.webp)








Description
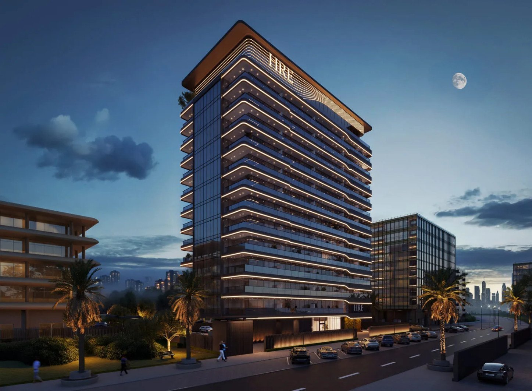
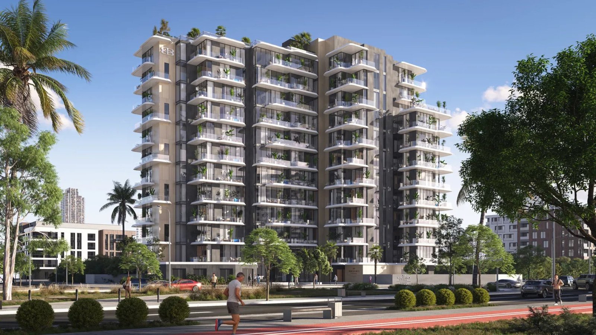
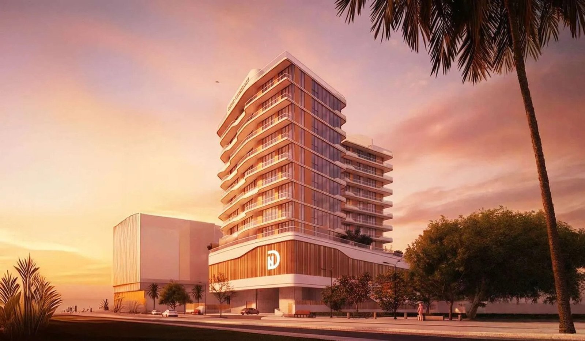
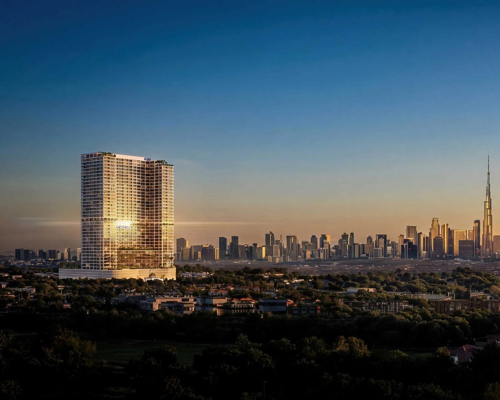
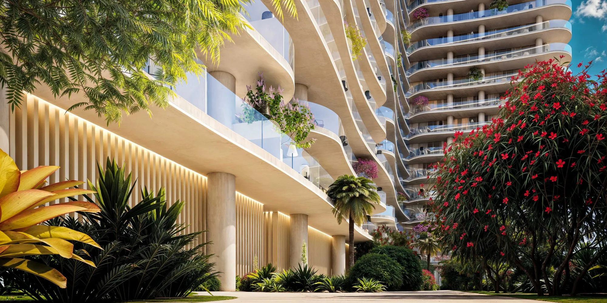
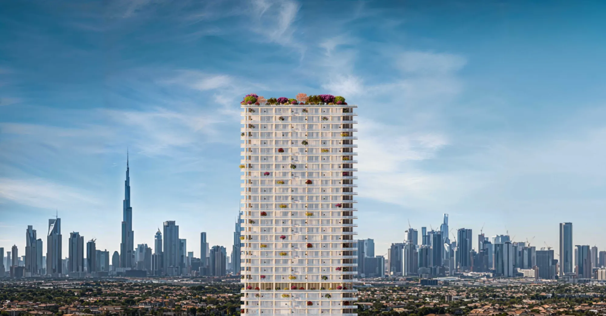
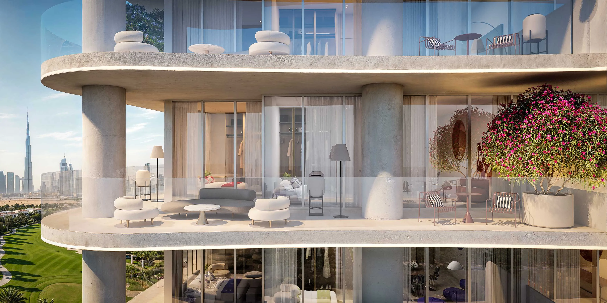
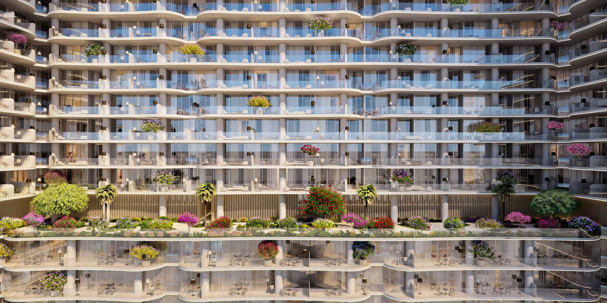
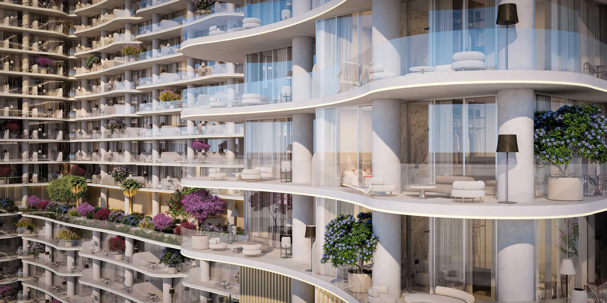
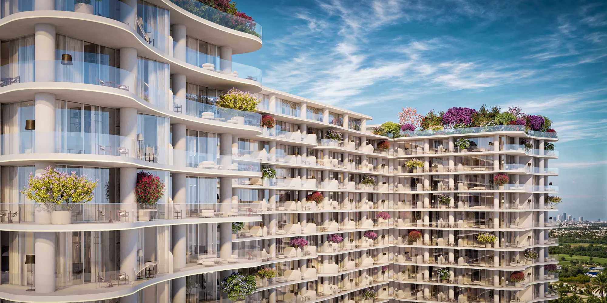
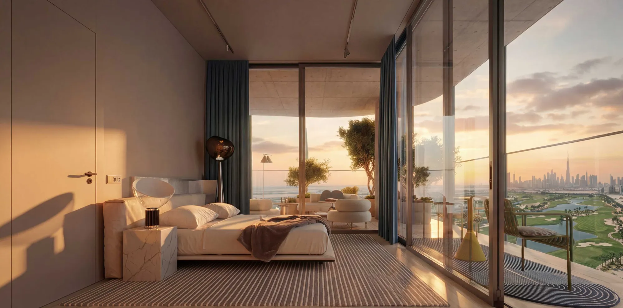
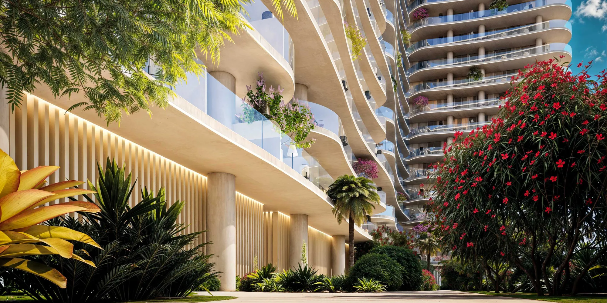
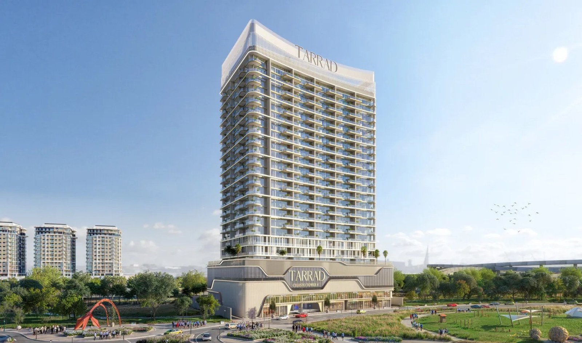
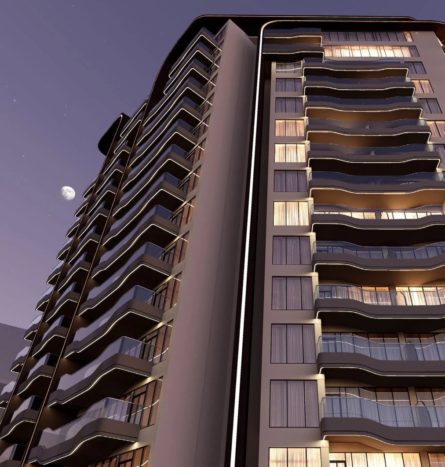
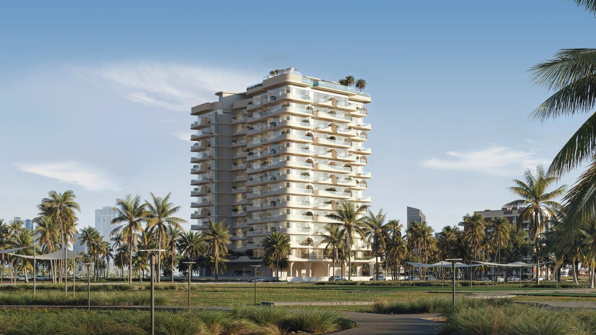
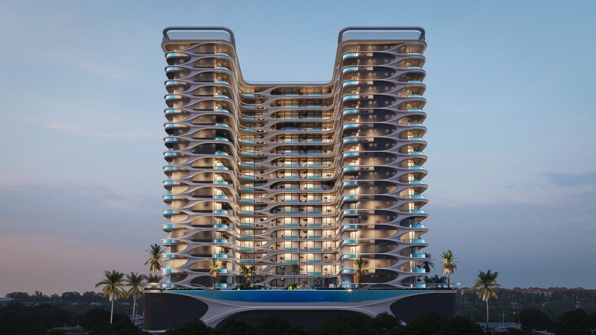
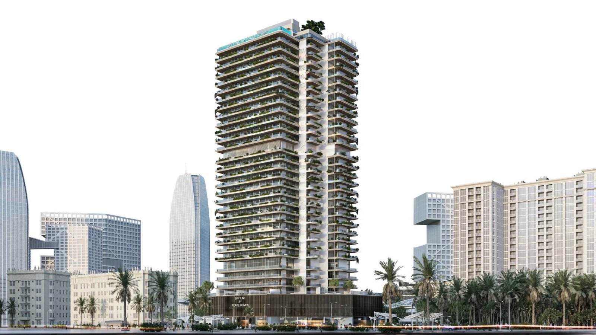
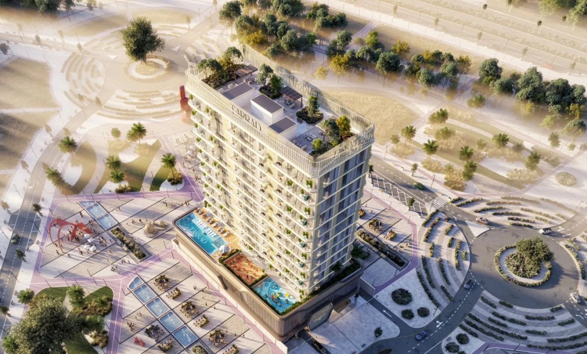
The WOW Tower by Mr. Eight is conceived as a new vertical landmark within Dubai Land Residence Complex, introducing a forward-thinking concept of live–study–work living. Designed as a mixed-use high-rise, the project integrates residential suites with business spaces, creating a dynamic environment tailored for modern professionals, entrepreneurs, and residents seeking flexibility and connectivity in one address. Defined by its distinctive wave-like façade and strong architectural presence, the tower stands out as a contemporary addition to Dubai’s evolving skyline, combining design-led living with a clear focus on functionality and everyday efficiency.
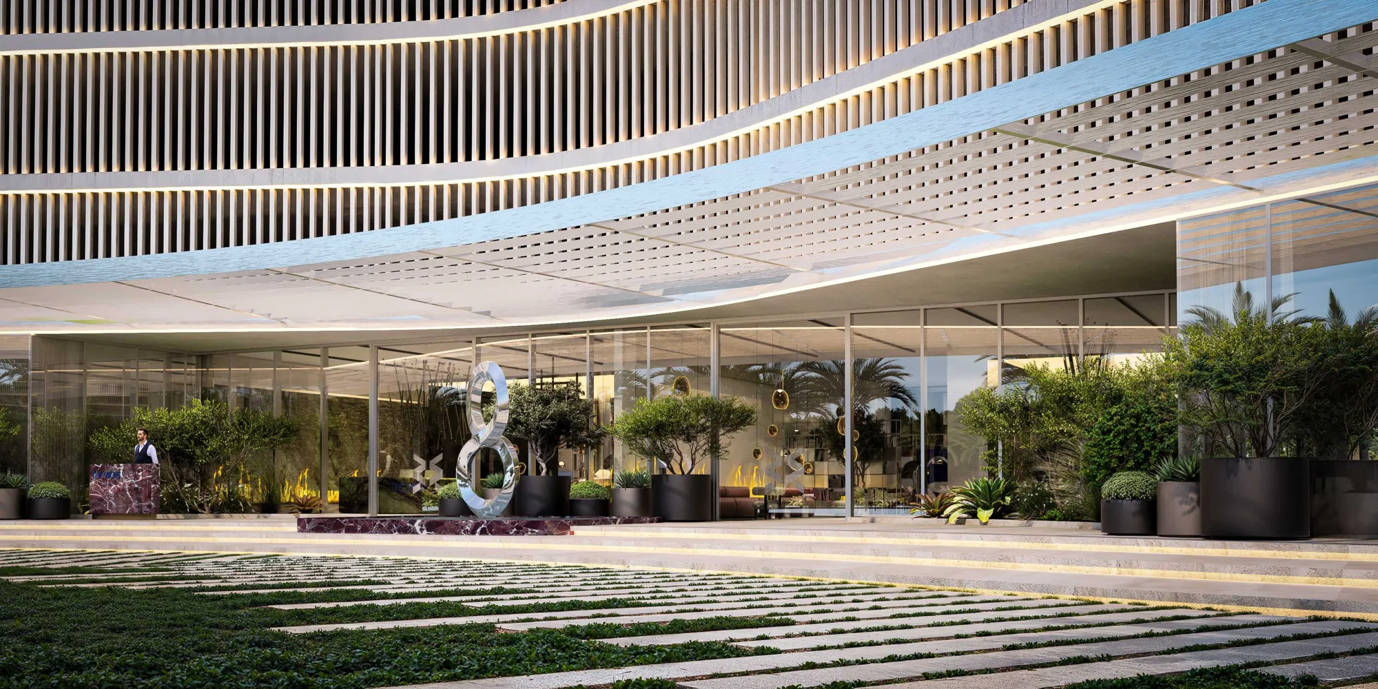
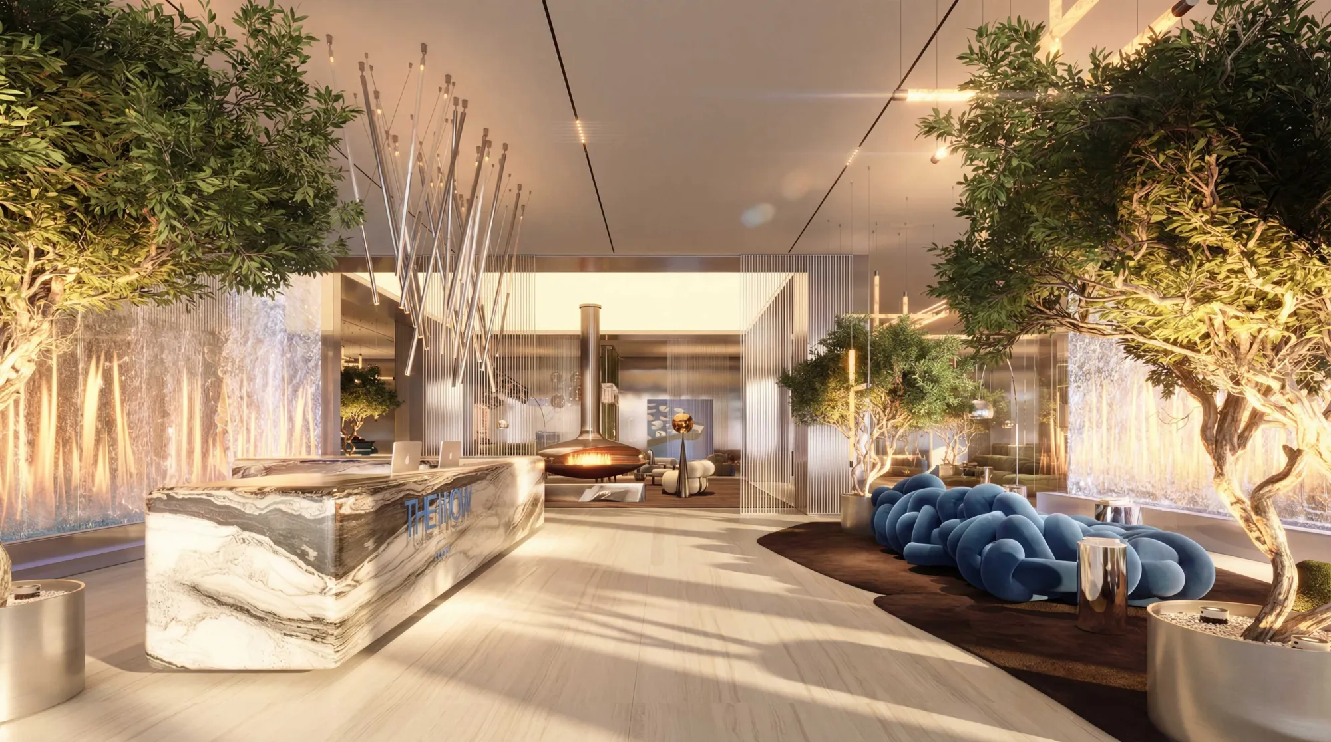
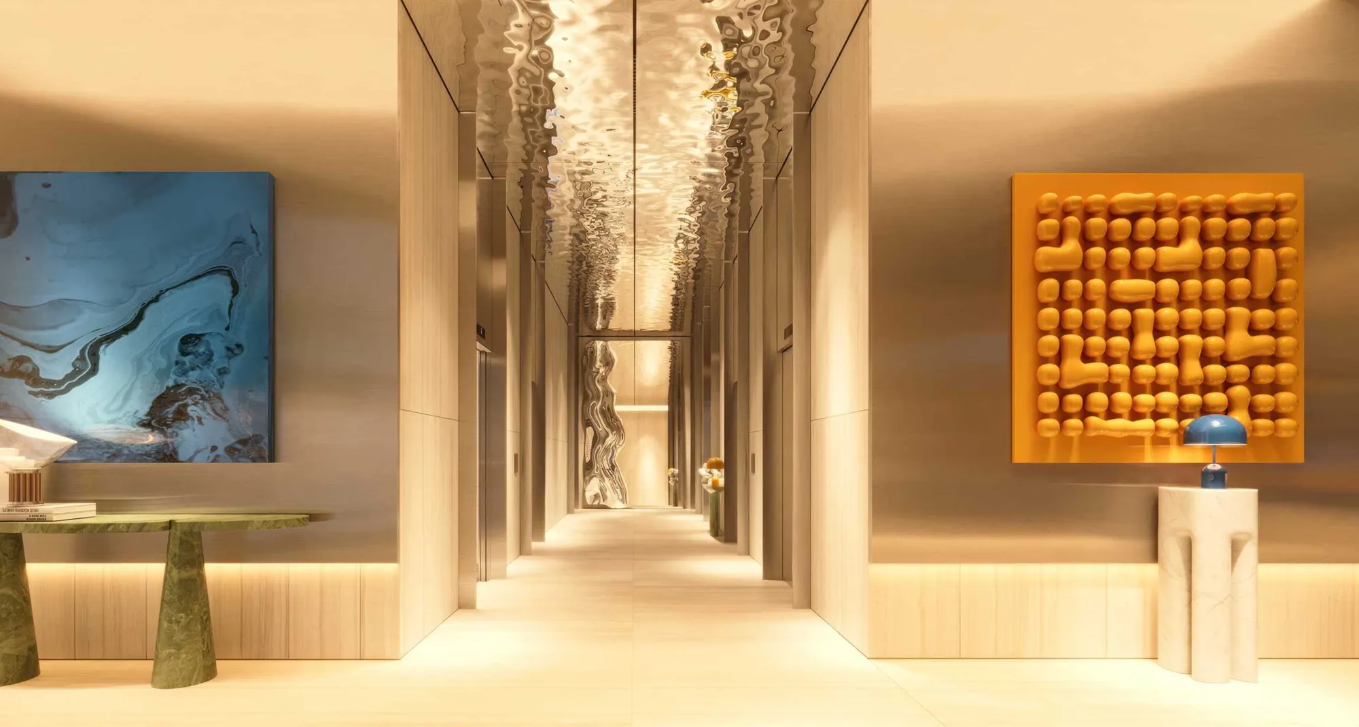
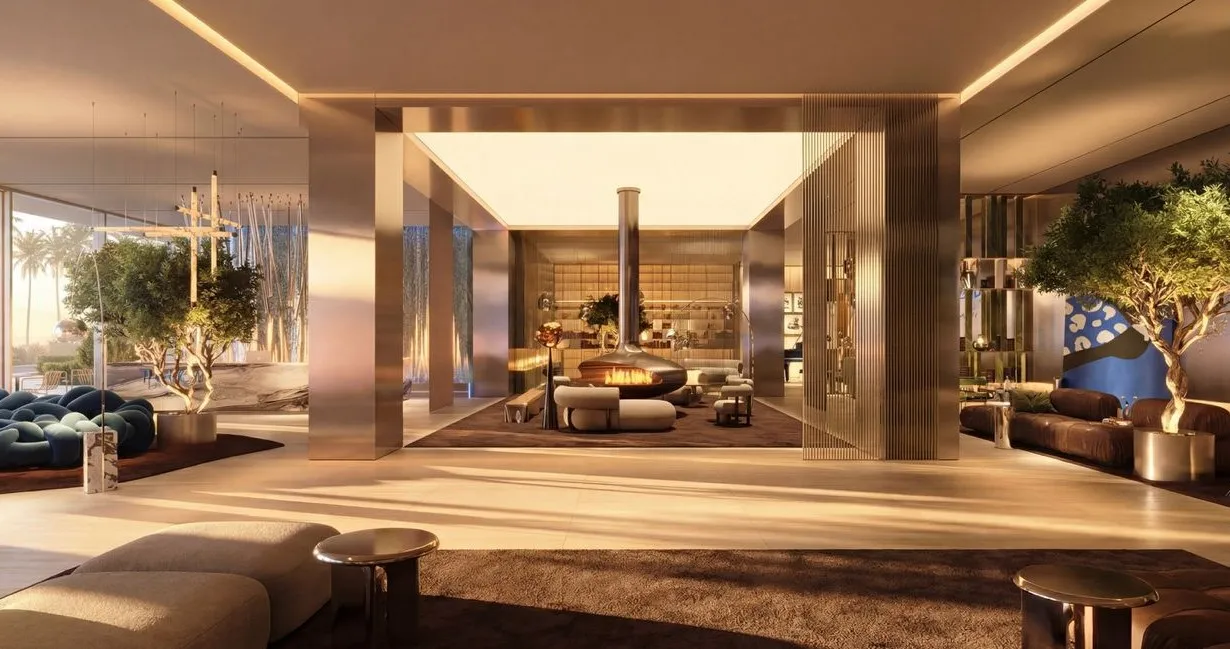
The development offers a comprehensive lifestyle infrastructure, bringing together wellness, leisure, and productivity within one cohesive environment. Residents benefit from a rooftop Sky Gym & Spa with panoramic views, including sauna and hammam, as well as a private cinema and dedicated wellness areas. At the podium level, a landscaped park features a resort-style pool, lazy river, outdoor gym, padel court, lounge areas, and family-oriented spaces. The project also introduces a fully integrated co-working ecosystem with meeting rooms, quiet zones, and creative spaces, alongside a grand lobby with concierge service, café, and social lounges, complemented by retail and dining concepts at ground level.
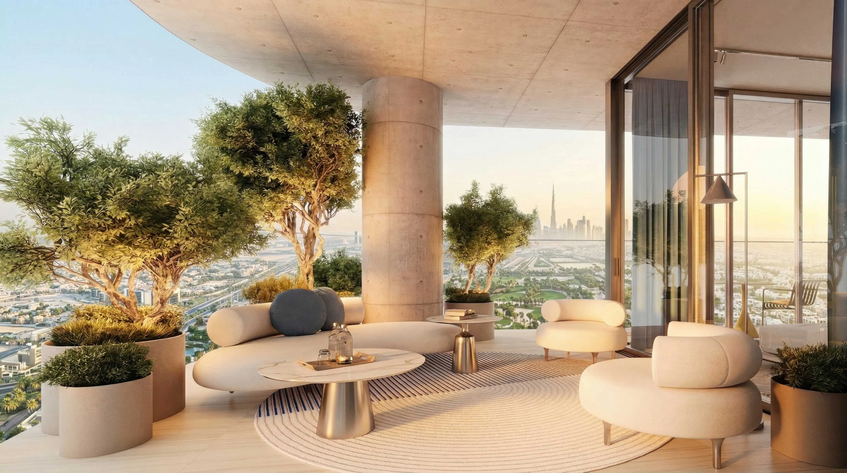
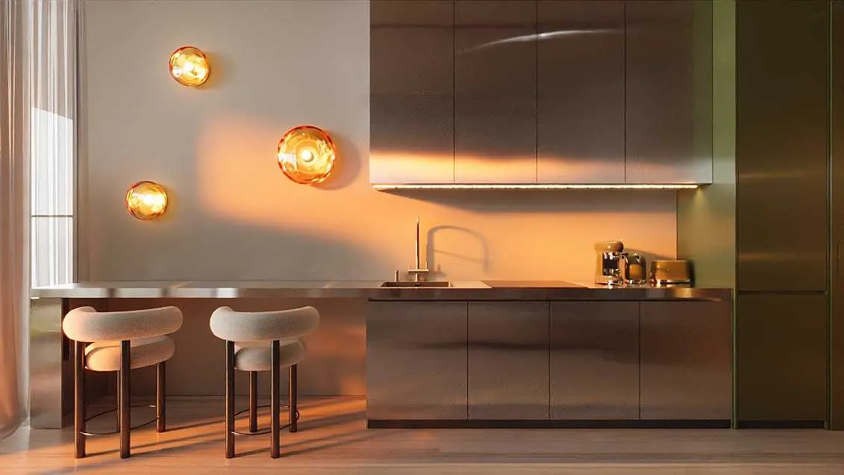
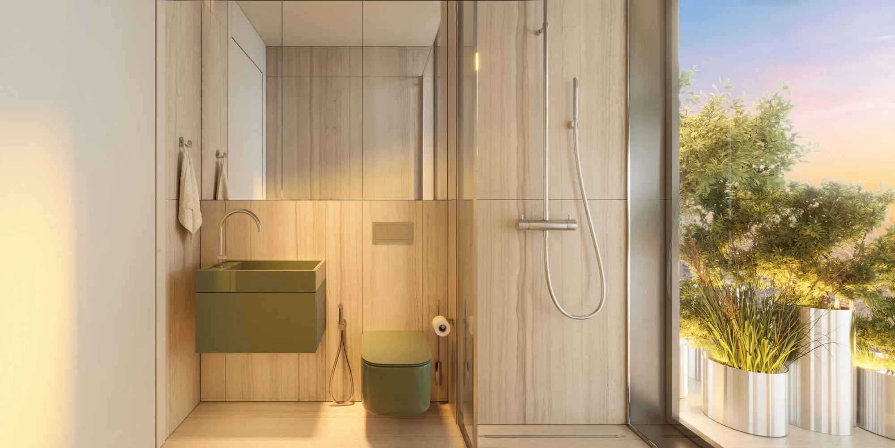
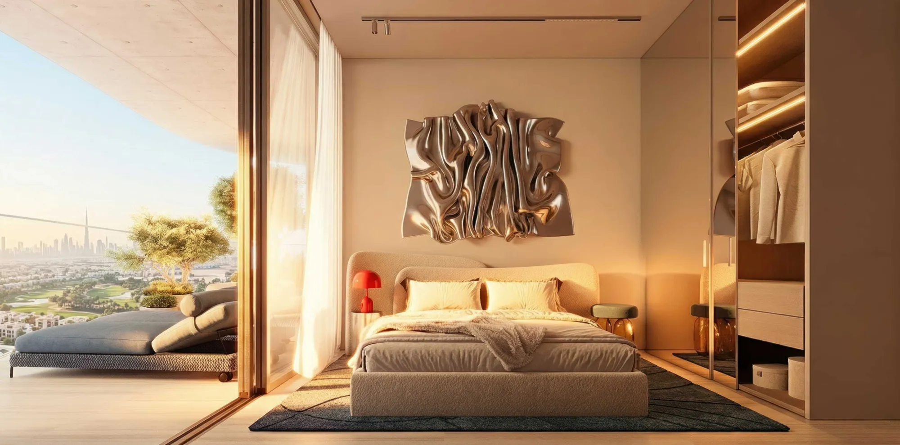
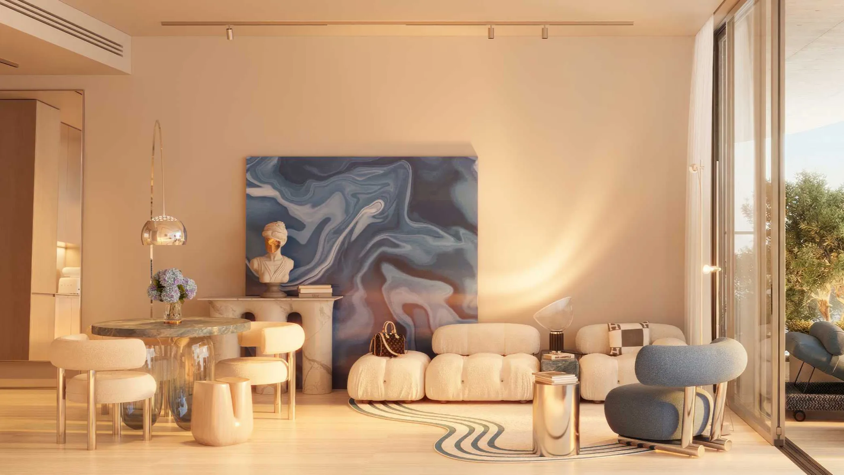
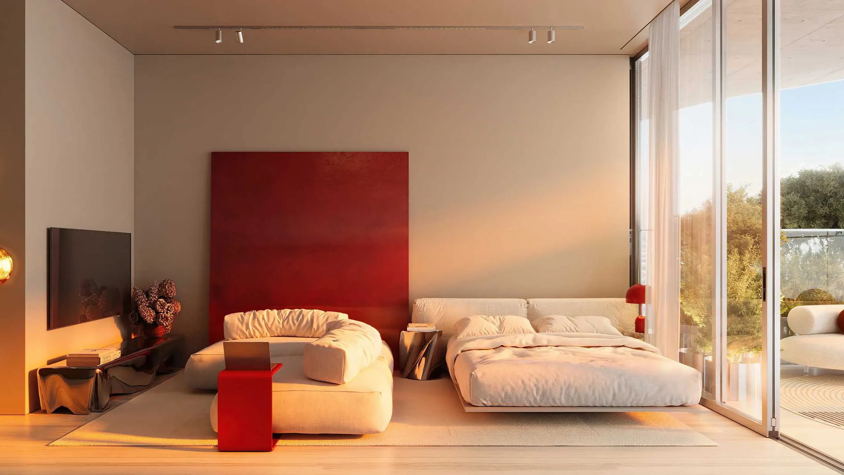
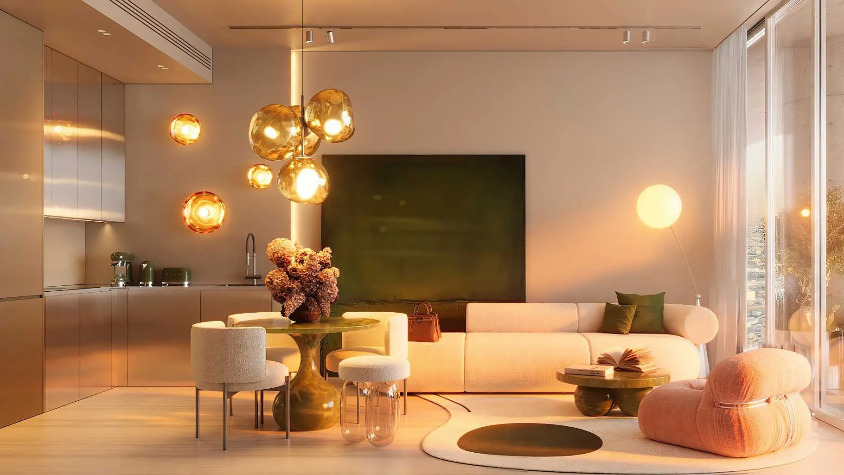
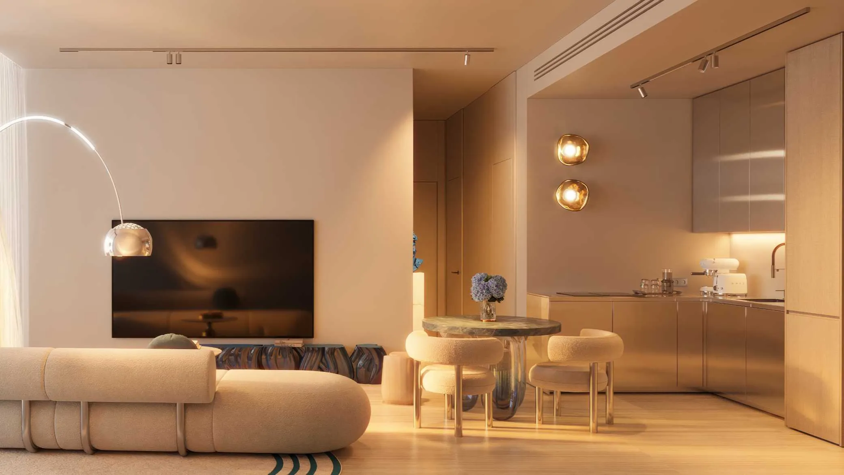
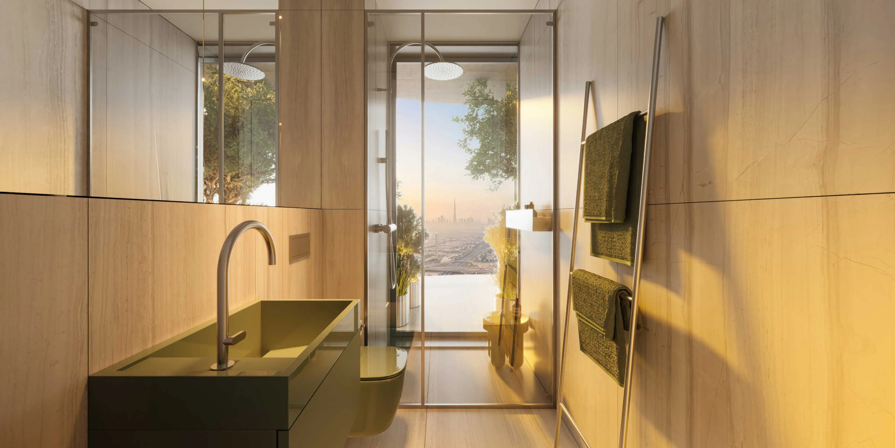
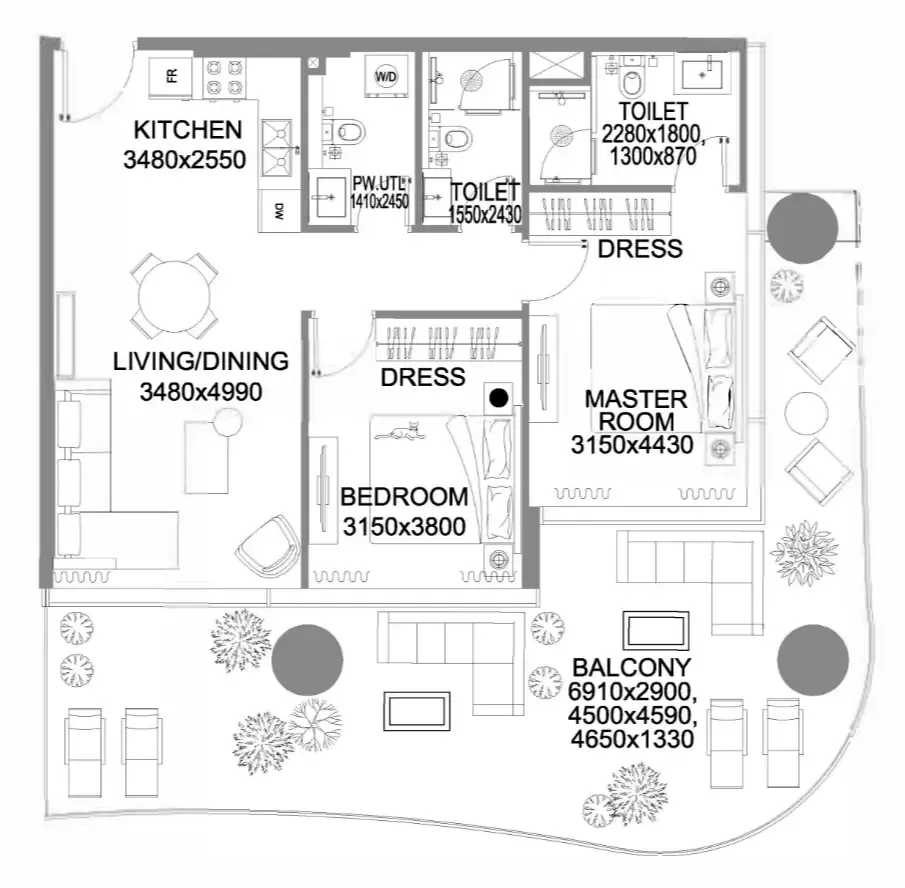
Interiors are defined by a strong emphasis on European quality, refined finishes, and functional design. Residences feature Italian tailor-made kitchens developed under the Cucina Otto concept, equipped with built-in appliances by Bosch. Materials are carefully selected for durability and everyday practicality, including advanced nano-finish surfaces resistant to fingerprints and micro-scratches. Built-in wardrobes with integrated LED lighting and aluminium-framed glass elements further enhance the interiors, creating a cohesive, modern living environment that balances precision craftsmanship with understated elegance.
Location description and benefits
Dubai Land Residence Complex (DLRC) is a sprawling and diverse community located in Dubai, offering a multitude of entertainment, leisure, and residential opportunities. This vibrant community is renowned for its wide range of attractions and experiences, making it a unique destination that caters to residents and visitors of all ages.
At the heart of Dubai Land Residence Complex (DLRC) is its extensive array of world-class entertainment and leisure destinations. The community is home to numerous theme parks, including Dubai Parks and Resorts, which features Legoland, Motiongate, Bollywood Parks, and the immersive waterpark experience of Legoland Water Park. These attractions provide endless fun and entertainment for families, creating memorable experiences for both children and adults alike.
Dubai Land Residence Complex (DLRC) also boasts a variety of sporting facilities and outdoor spaces, catering to the needs of sports enthusiasts and those seeking an active lifestyle. The community is home to renowned golf courses, tennis courts, cycling tracks, and expansive parks, providing opportunities for outdoor activities and leisurely pursuits.
The development offers a comprehensive lifestyle infrastructure, bringing together wellness, leisure, and productivity within one cohesive environment. Residents benefit from a rooftop Sky Gym & Spa with panoramic views, including sauna and hammam, as well as a private cinema and dedicated wellness areas. At the podium level, a landscaped park features a resort-style pool, lazy river, outdoor gym, padel court, lounge areas, and family-oriented spaces. The project also introduces a fully integrated co-working ecosystem with meeting rooms, quiet zones, and creative spaces, alongside a grand lobby with concierge service, café, and social lounges, complemented by retail and dining concepts at ground level.
Interiors are defined by a strong emphasis on European quality, refined finishes, and functional design. Residences feature Italian tailor-made kitchens developed under the Cucina Otto concept, equipped with built-in appliances by Bosch. Materials are carefully selected for durability and everyday practicality, including advanced nano-finish surfaces resistant to fingerprints and micro-scratches. Built-in wardrobes with integrated LED lighting and aluminium-framed glass elements further enhance the interiors, creating a cohesive, modern living environment that balances precision craftsmanship with understated elegance.
Location description and benefits
Dubai Land Residence Complex (DLRC) is a sprawling and diverse community located in Dubai, offering a multitude of entertainment, leisure, and residential opportunities. This vibrant community is renowned for its wide range of attractions and experiences, making it a unique destination that caters to residents and visitors of all ages.
At the heart of Dubai Land Residence Complex (DLRC) is its extensive array of world-class entertainment and leisure destinations. The community is home to numerous theme parks, including Dubai Parks and Resorts, which features Legoland, Motiongate, Bollywood Parks, and the immersive waterpark experience of Legoland Water Park. These attractions provide endless fun and entertainment for families, creating memorable experiences for both children and adults alike.
Dubai Land Residence Complex (DLRC) also boasts a variety of sporting facilities and outdoor spaces, catering to the needs of sports enthusiasts and those seeking an active lifestyle. The community is home to renowned golf courses, tennis courts, cycling tracks, and expansive parks, providing opportunities for outdoor activities and leisurely pursuits.
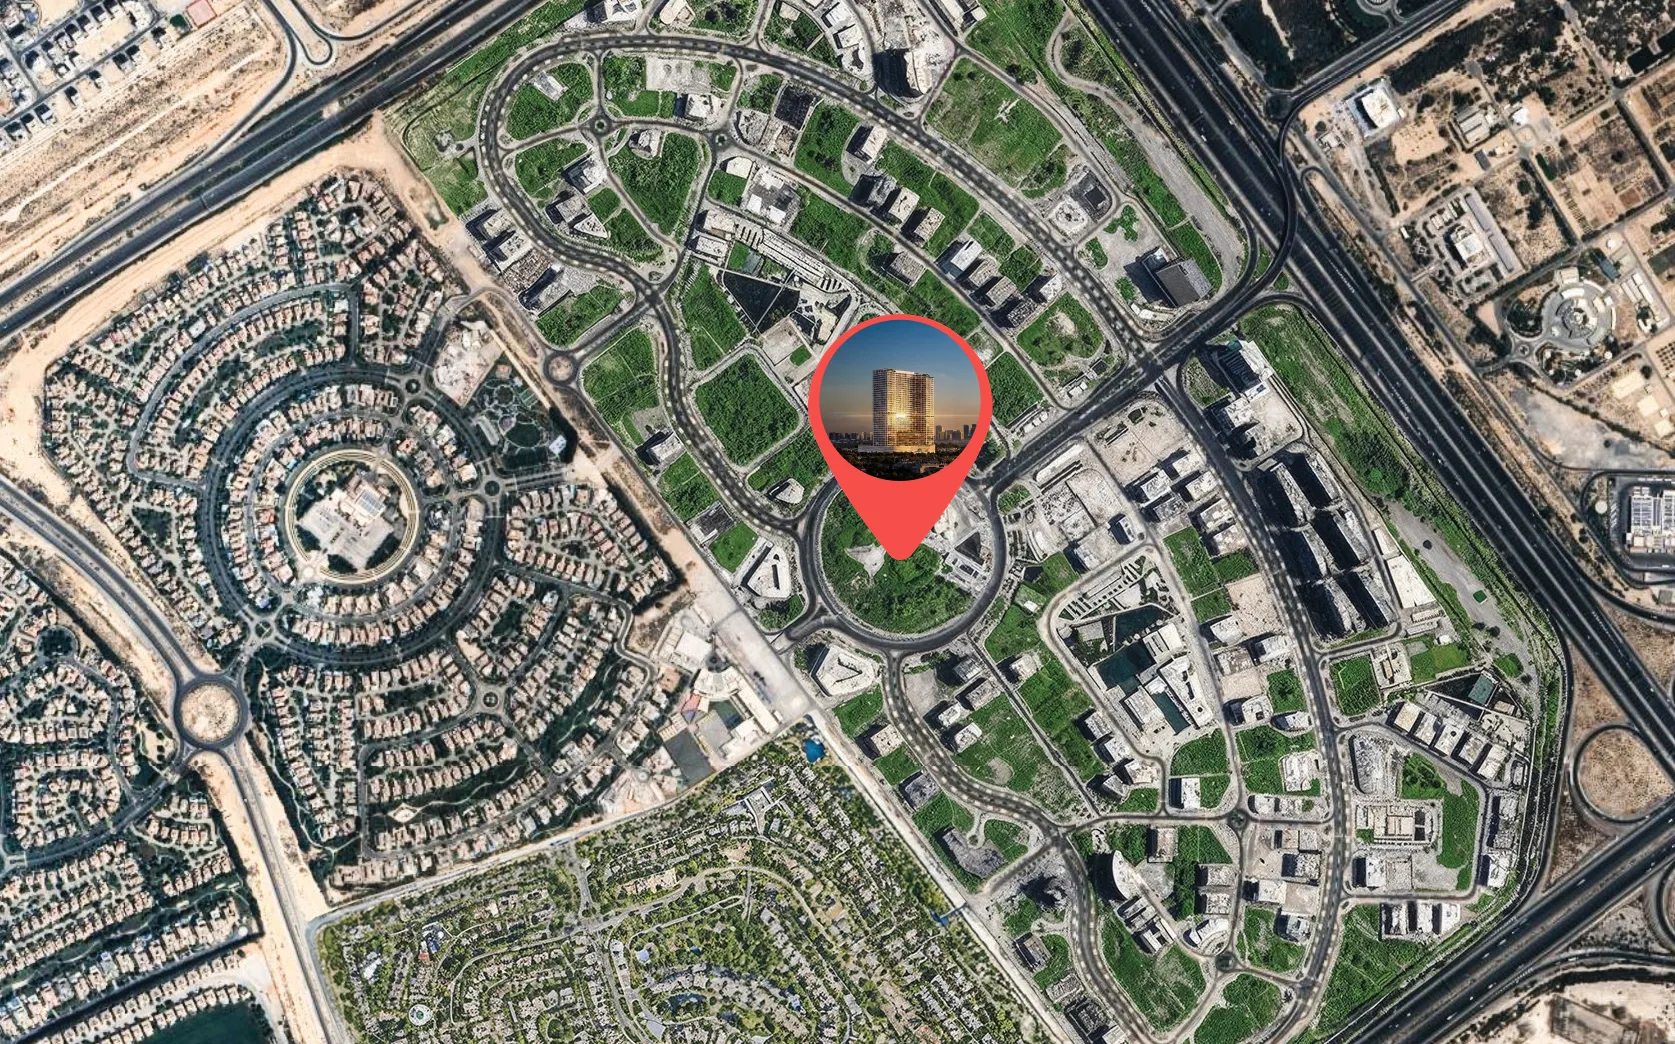


 Dubai Land Residence Complex, Dubai