
.webp)


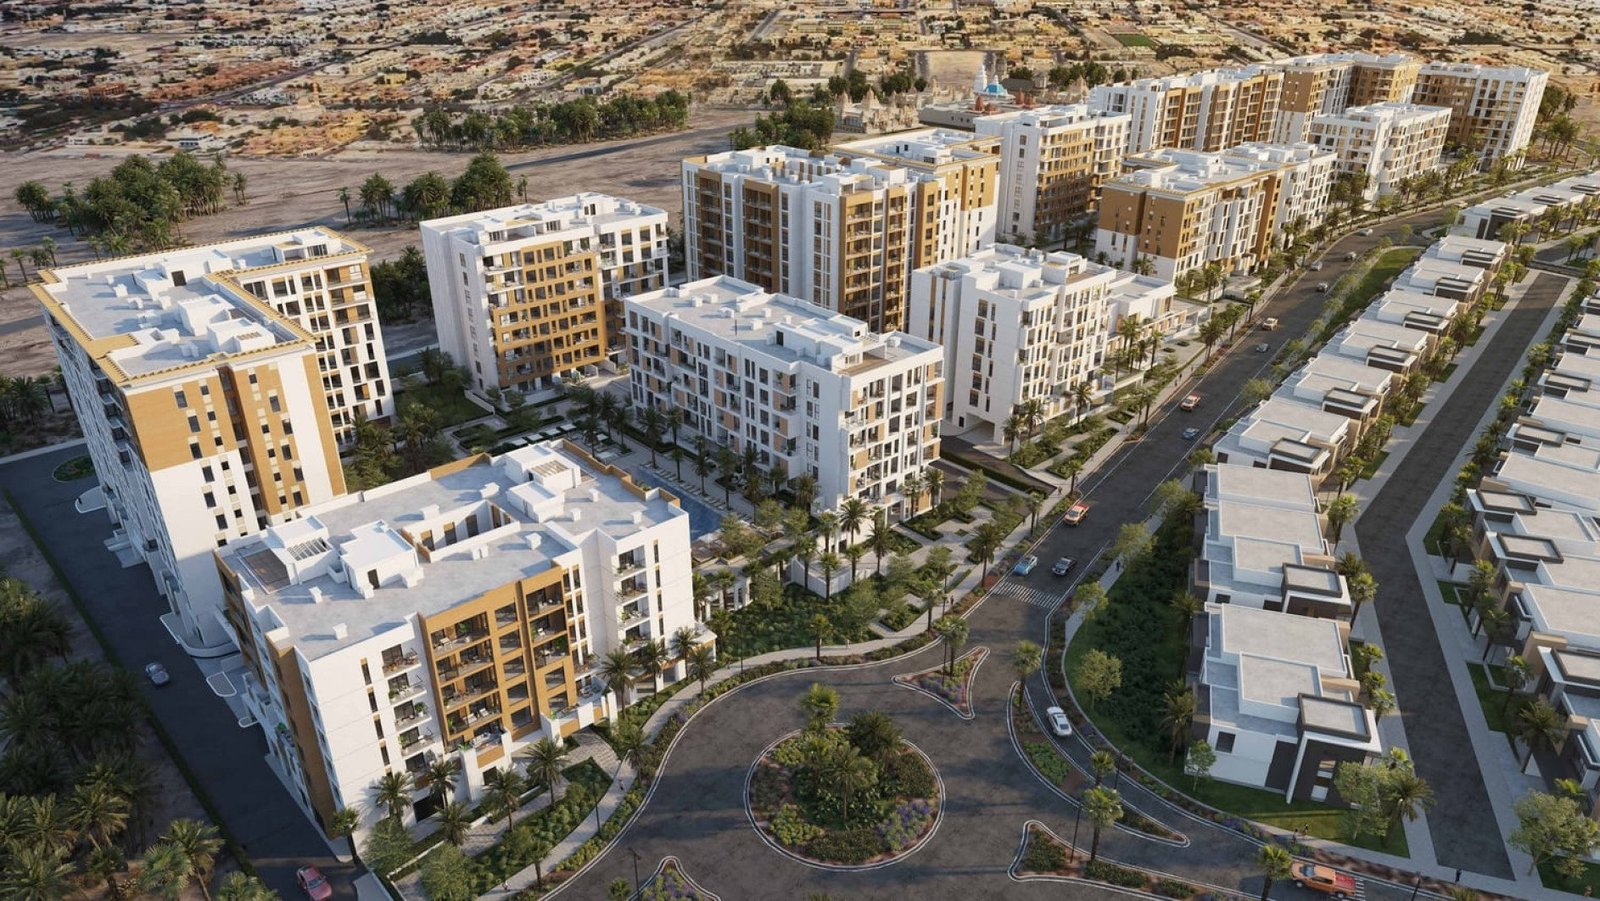
Hillside Residences

0
Launch Price
READY
Project Nature

Bedrooms studio, 1, 2, 3 |
Type
AP
AP
|

Handover Q3 2027 |

Area 0 sqft |

Down Payment 5% |

Service Charges 13 |
Hillside Residences Overview

Wasl
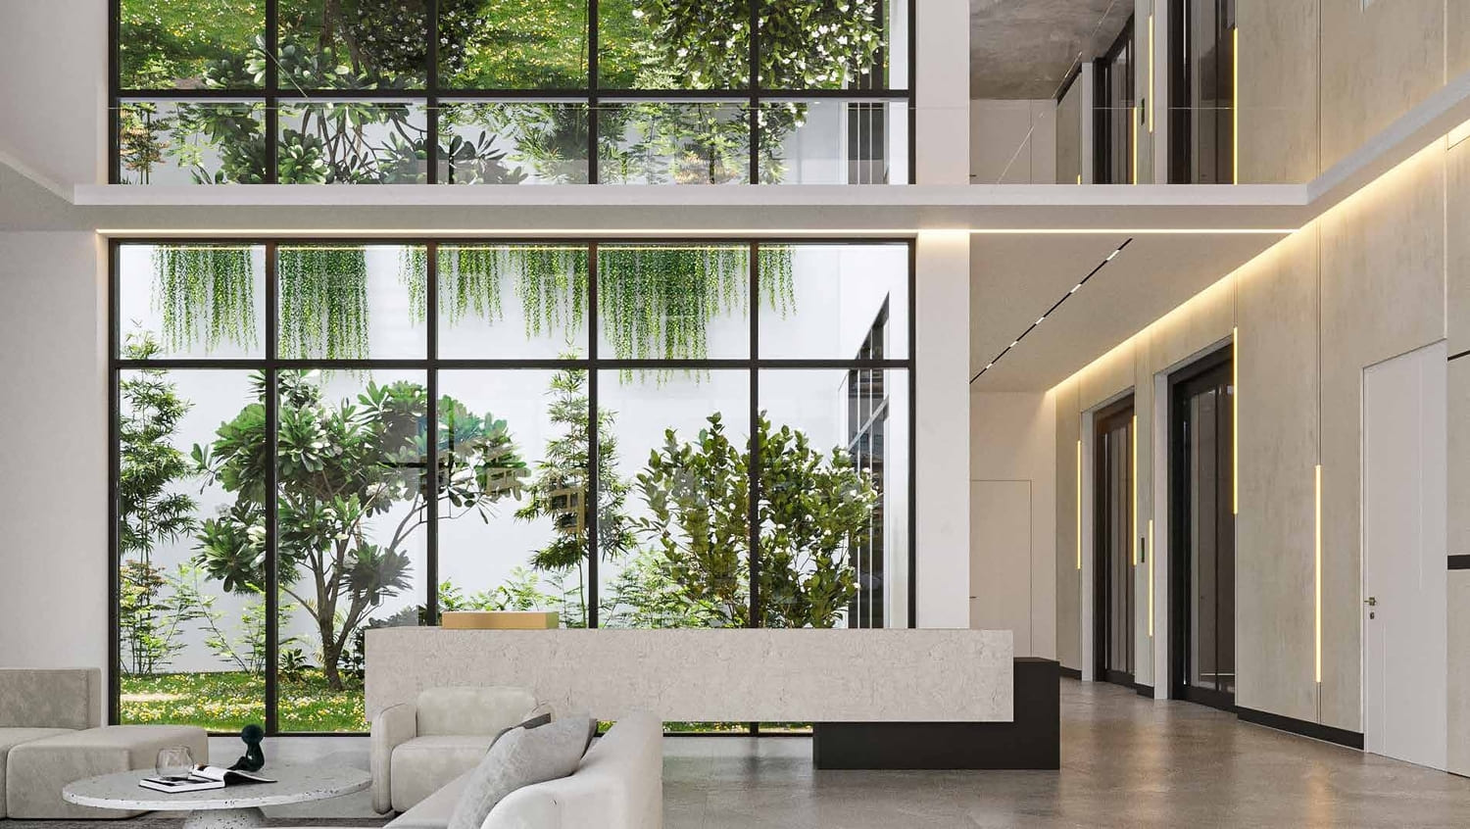
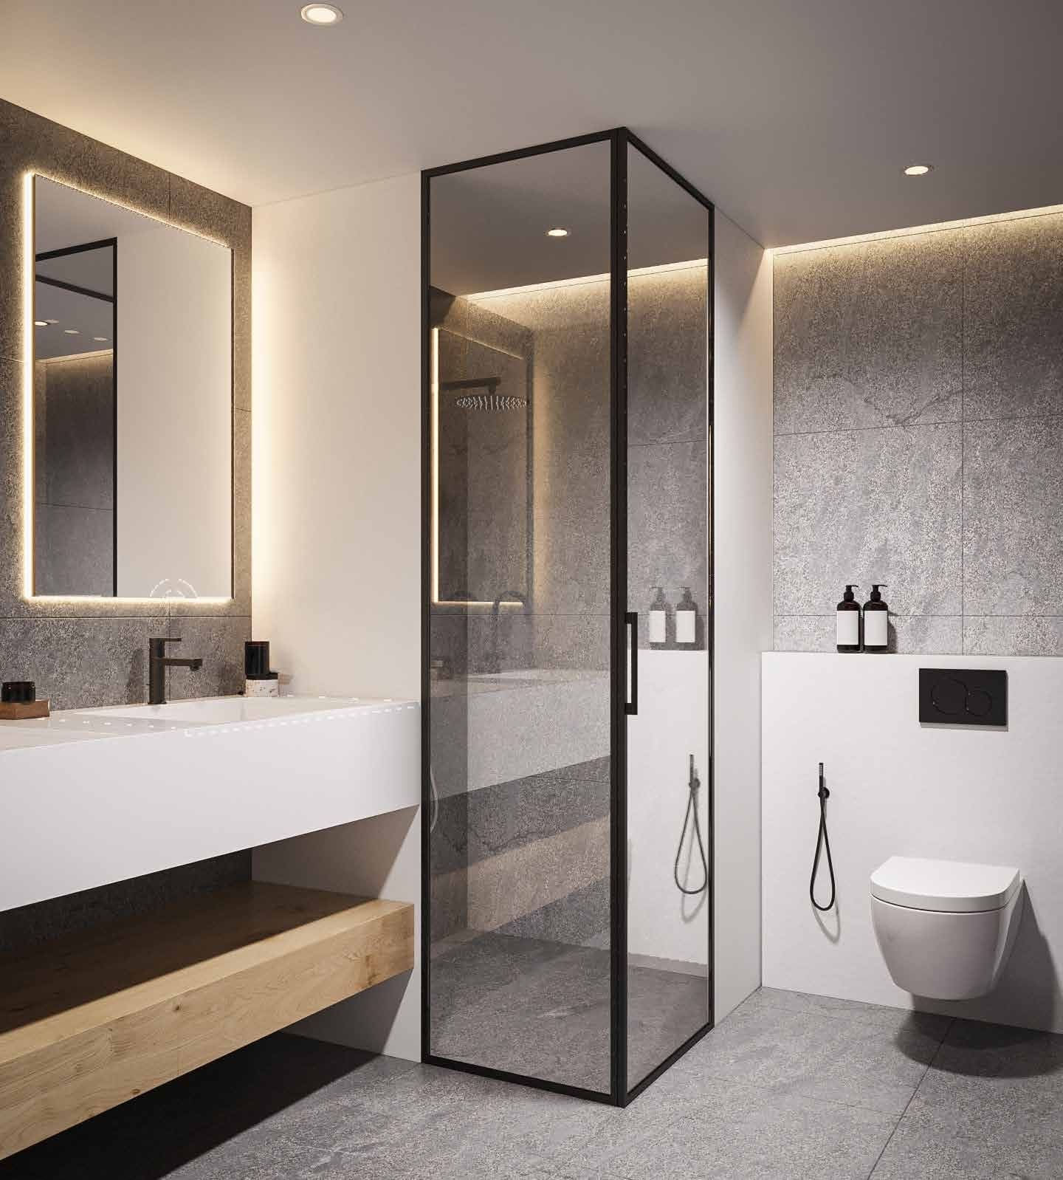
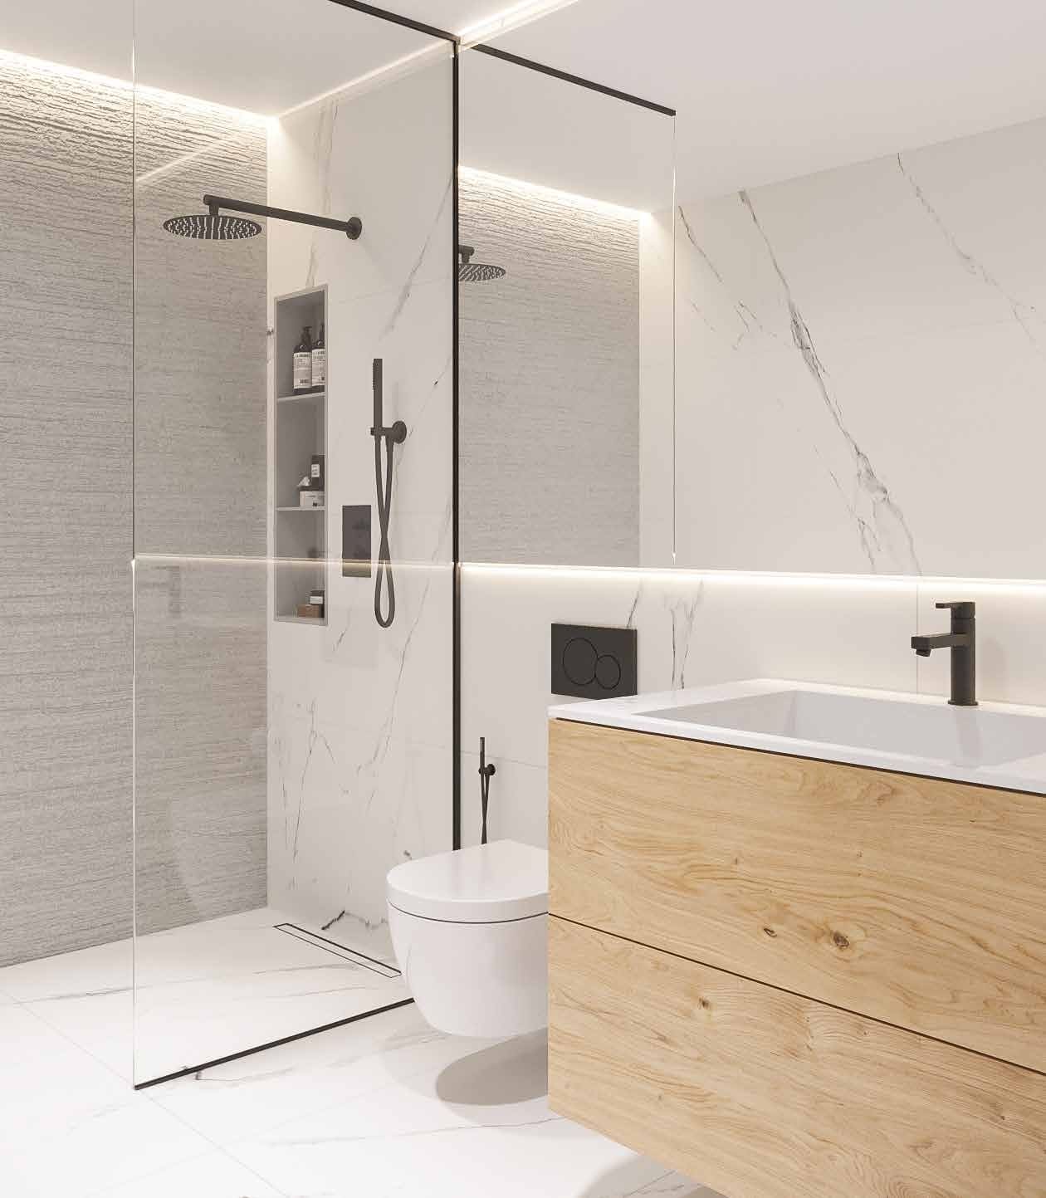
Hillside Residences Gallery

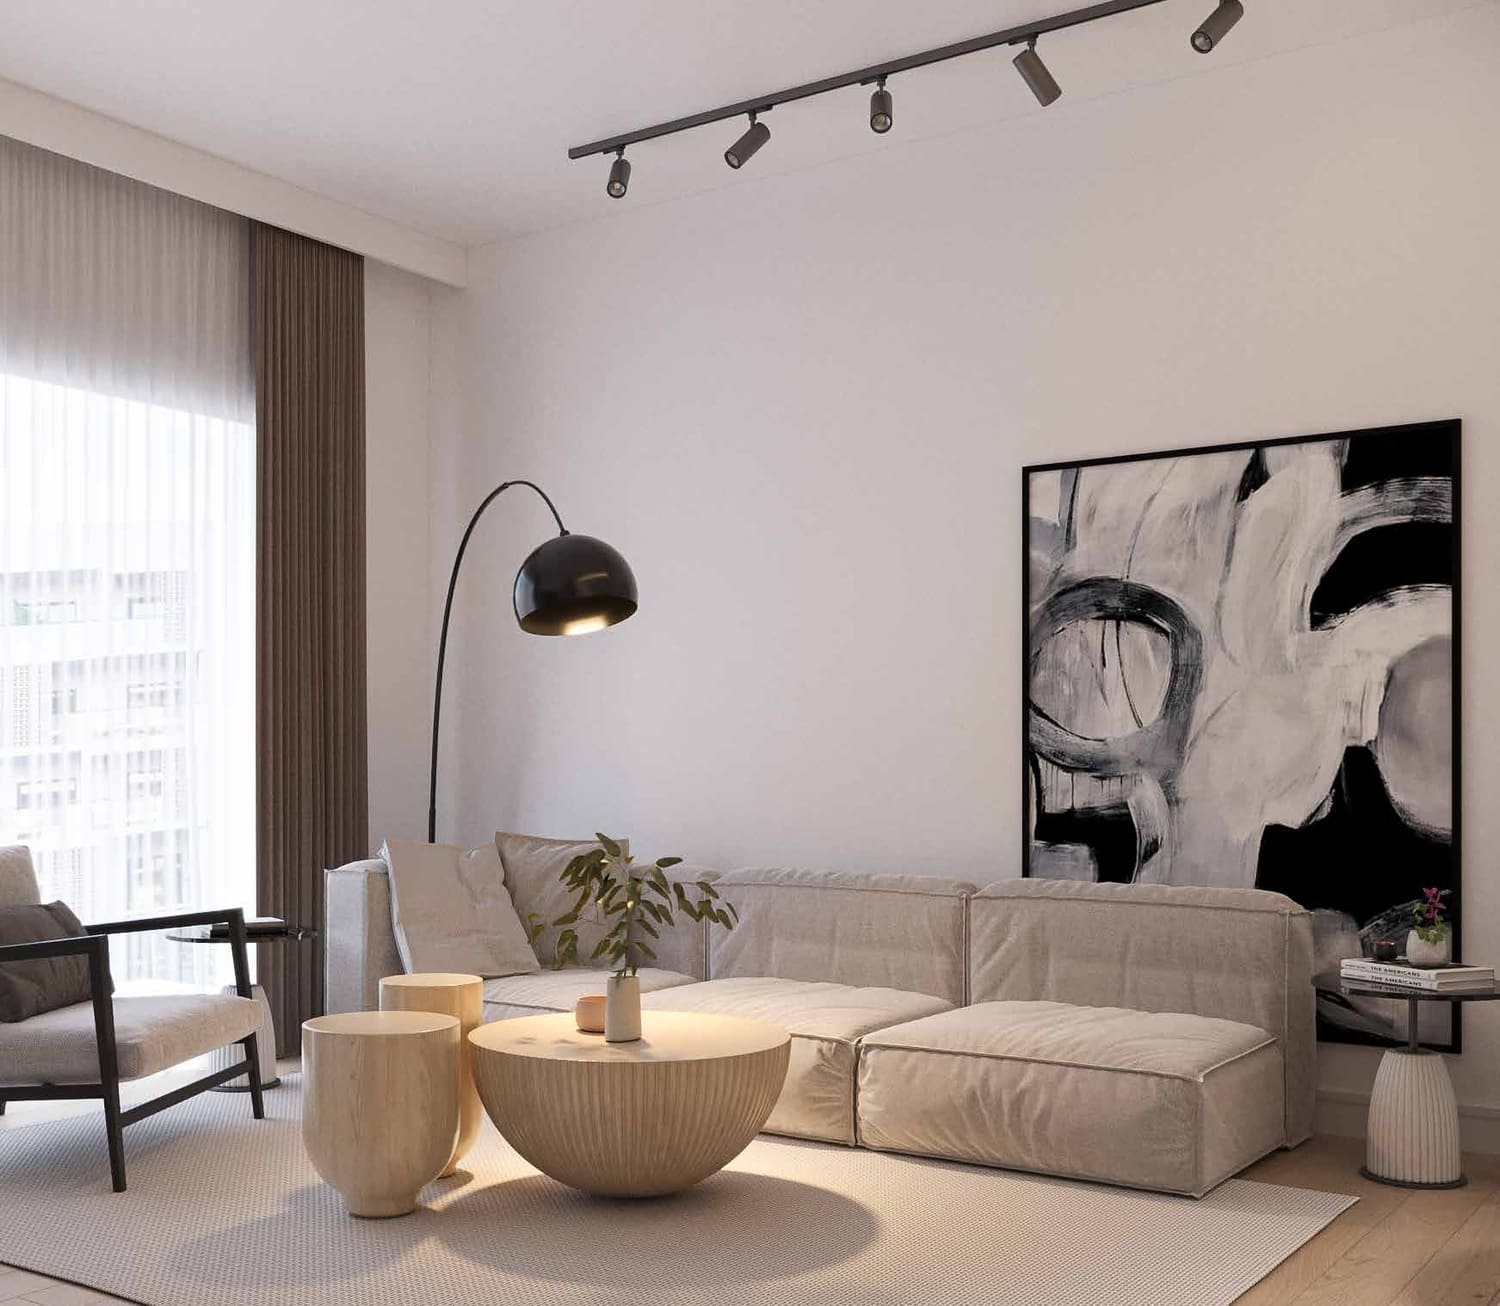
Hillside Residences Amenities

Horizon Pool & Shade Pool Deck
Kids Pool
Kids Play Area
Yoga Deck
Community Lawn
Table Tennis Court
Sport Courts
Gym
Hillside Residences Neighborhood
Ghaf Private School

min | 1.2 km
Al Maktoum International Airport
min | 30.9 km
Marina Beach
min | 9.6 km
Festival Plaza
min | 1.7 km
Jebel Ali Recreation Club
min | 2.7 km
Downtown Dubai
min | 33 km
We welcome various payment methods.
Diverse payment options for your convenience.
Bitcoins
Bank Transfer
Credit Card
Cheques
Mortgage Calculator
%
Years
%
Estimated No. Payment :
Based on 5% Deposit
0
Loan Amount : 0
No. of Installments : 240
Cost of property: 0
Mortgage term : 20 Years
Interest rate : 15 %


Hillside Residences Floor Plans
1 bedroom
Explanation
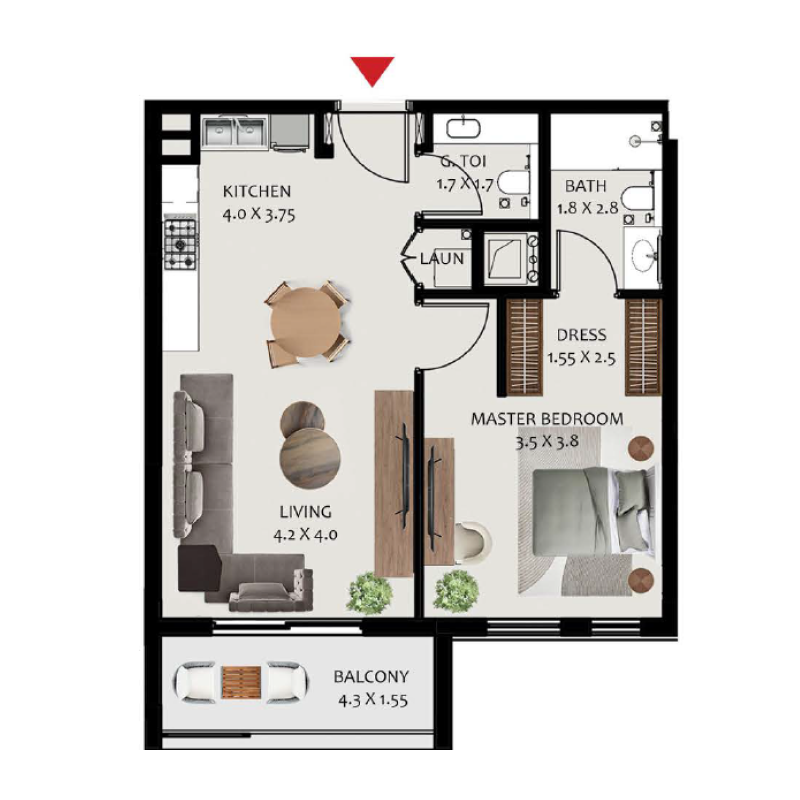
Please choose unit type:
1 bedroom
2 bedroom
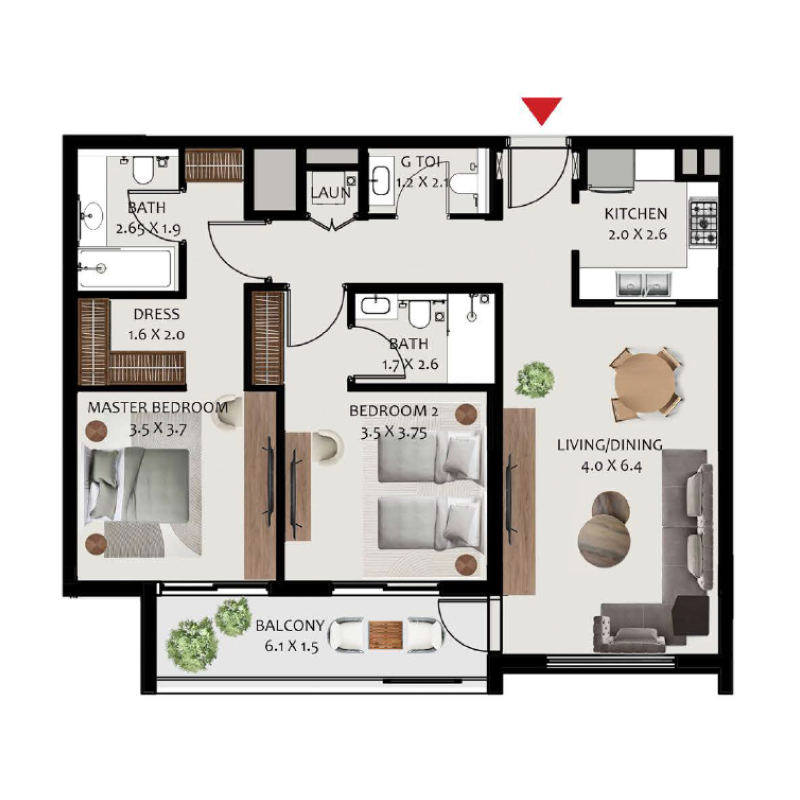
2 bedroom
2 bedroom
3 bedroom
3 bedroom
3 bedroom
4 bedroom
| Floor Plans | Location | Project Name | Bedrooms | Type | Property Type | Property Size | Service Charges | |
|---|---|---|---|---|---|---|---|---|

|
Wasl Gate | Hillside Residences | 1 Bed | AP | 1 bedroom | 0 sqft |
13
/ sqft
0 |

|
|
Wasl Gate | Hillside Residences | 2 Beds | AP | 2 bedroom | 0 sqft |
13
/ sqft
0 |
|
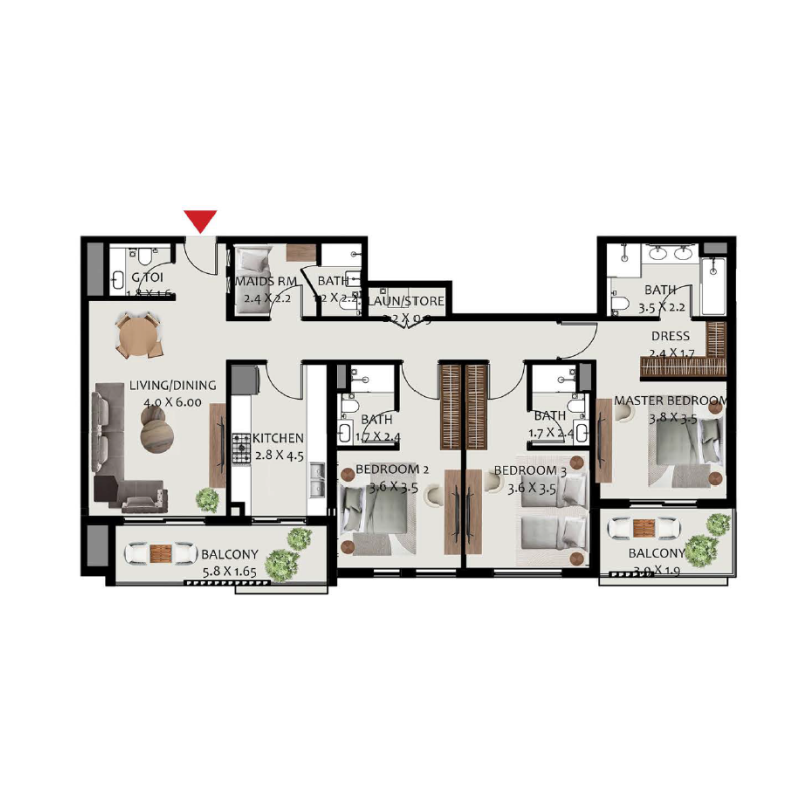
|
Wasl Gate | Hillside Residences | 3 Beds | AP | 3 bedroom | 0 sqft |
13
/ sqft
0 |
|
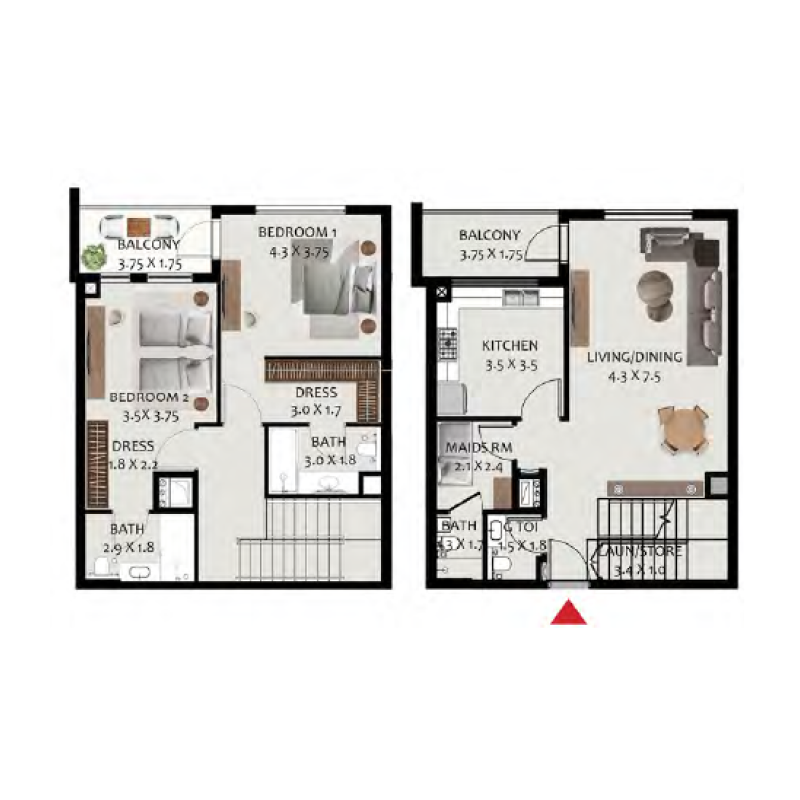
|
Wasl Gate | Hillside Residences | 2 Beds | AP | 2 bedroom | 0 sqft |
13
/ sqft
0 |
|
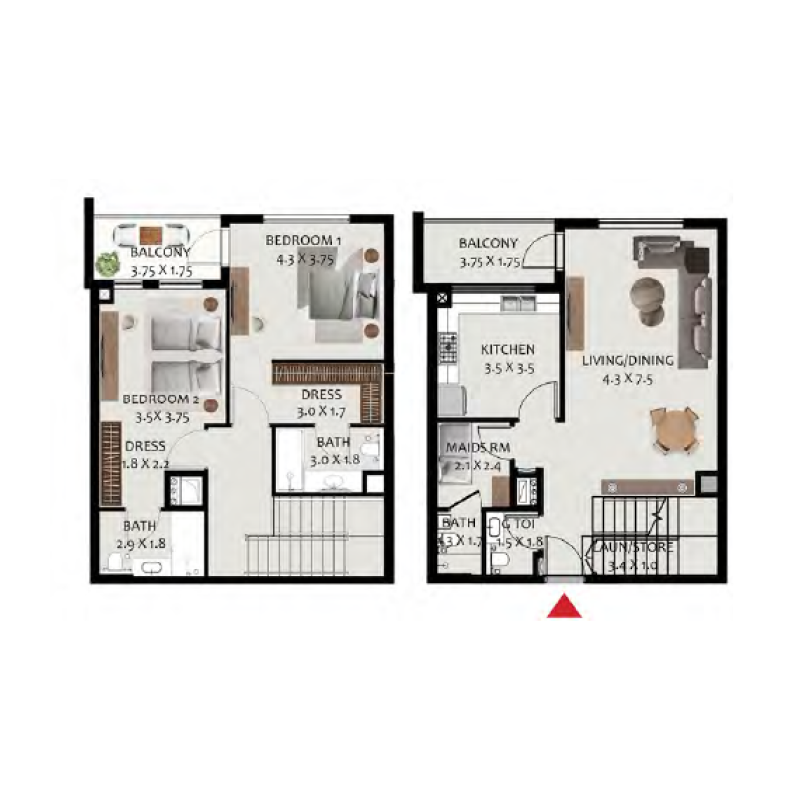
|
Wasl Gate | Hillside Residences | 2 Beds | AP | 2 bedroom | 0 sqft |
13
/ sqft
0 |
|
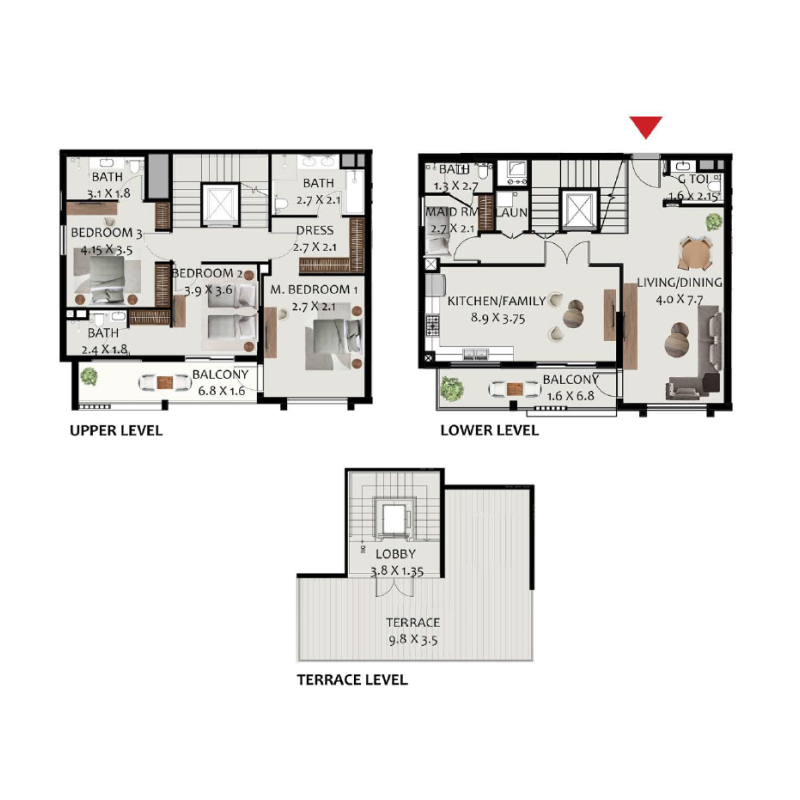
|
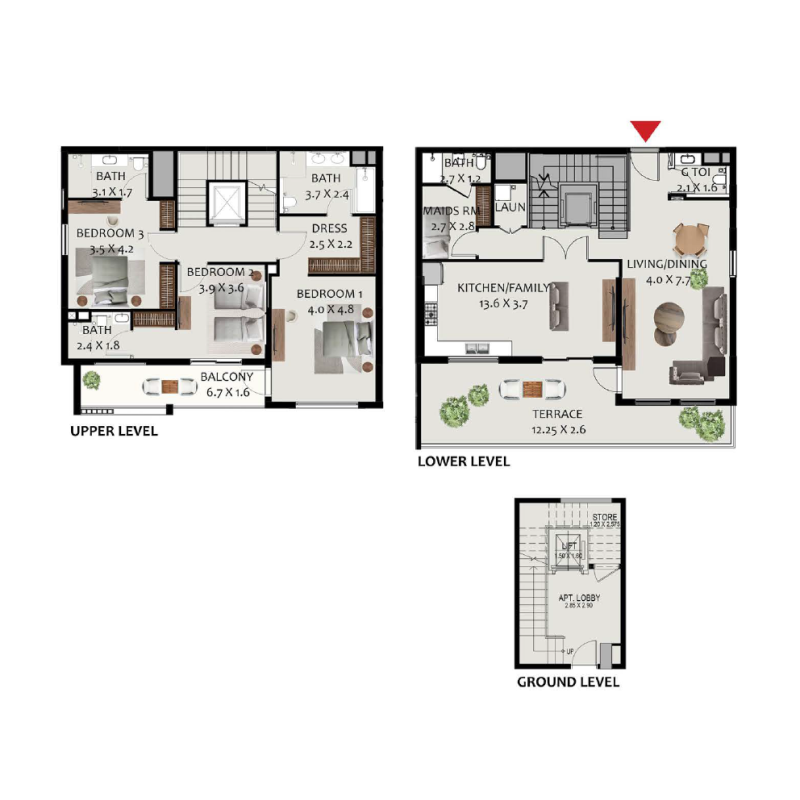
Wasl Gate | Hillside Residences | 3 Beds | AP | 3 bedroom | 3,052 sqft |
13
/ sqft
39,678 |
|
|
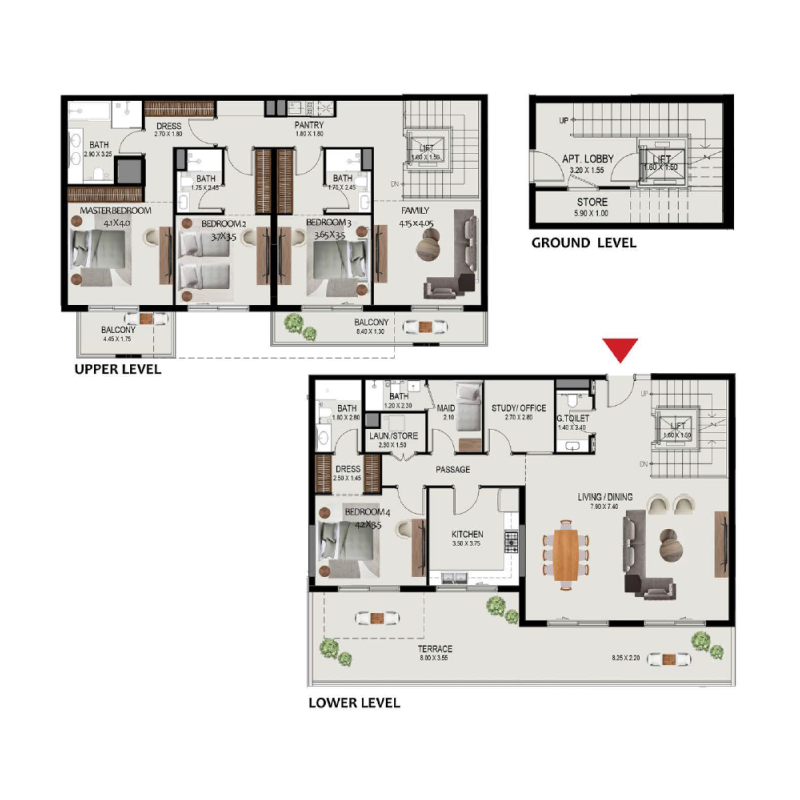
Wasl Gate | Hillside Residences | 3 Beds | AP | 3 bedroom | 0 sqft |
13
/ sqft
0 |
|
|
Wasl Gate | Hillside Residences | 4 Beds | AP | 4 bedroom | 0 sqft |
13
/ sqft
0 |
|
Hillside Residences Master plan
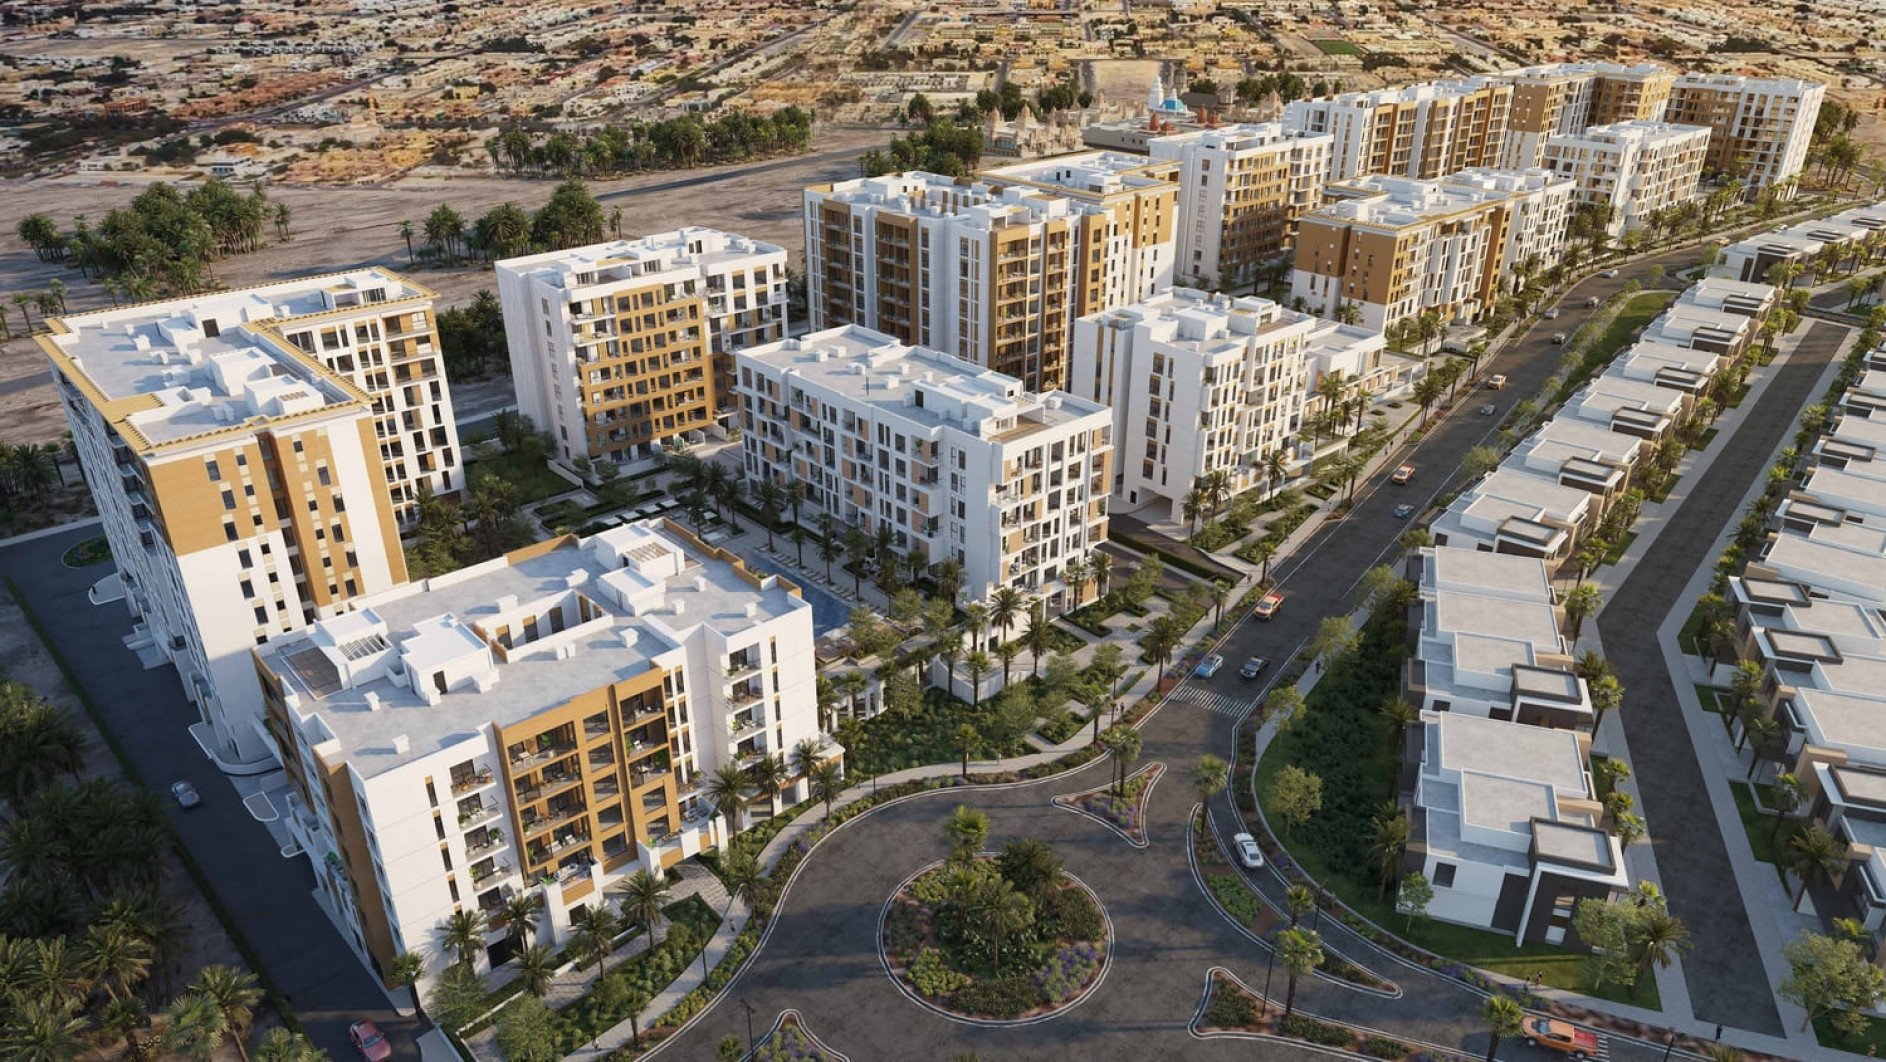
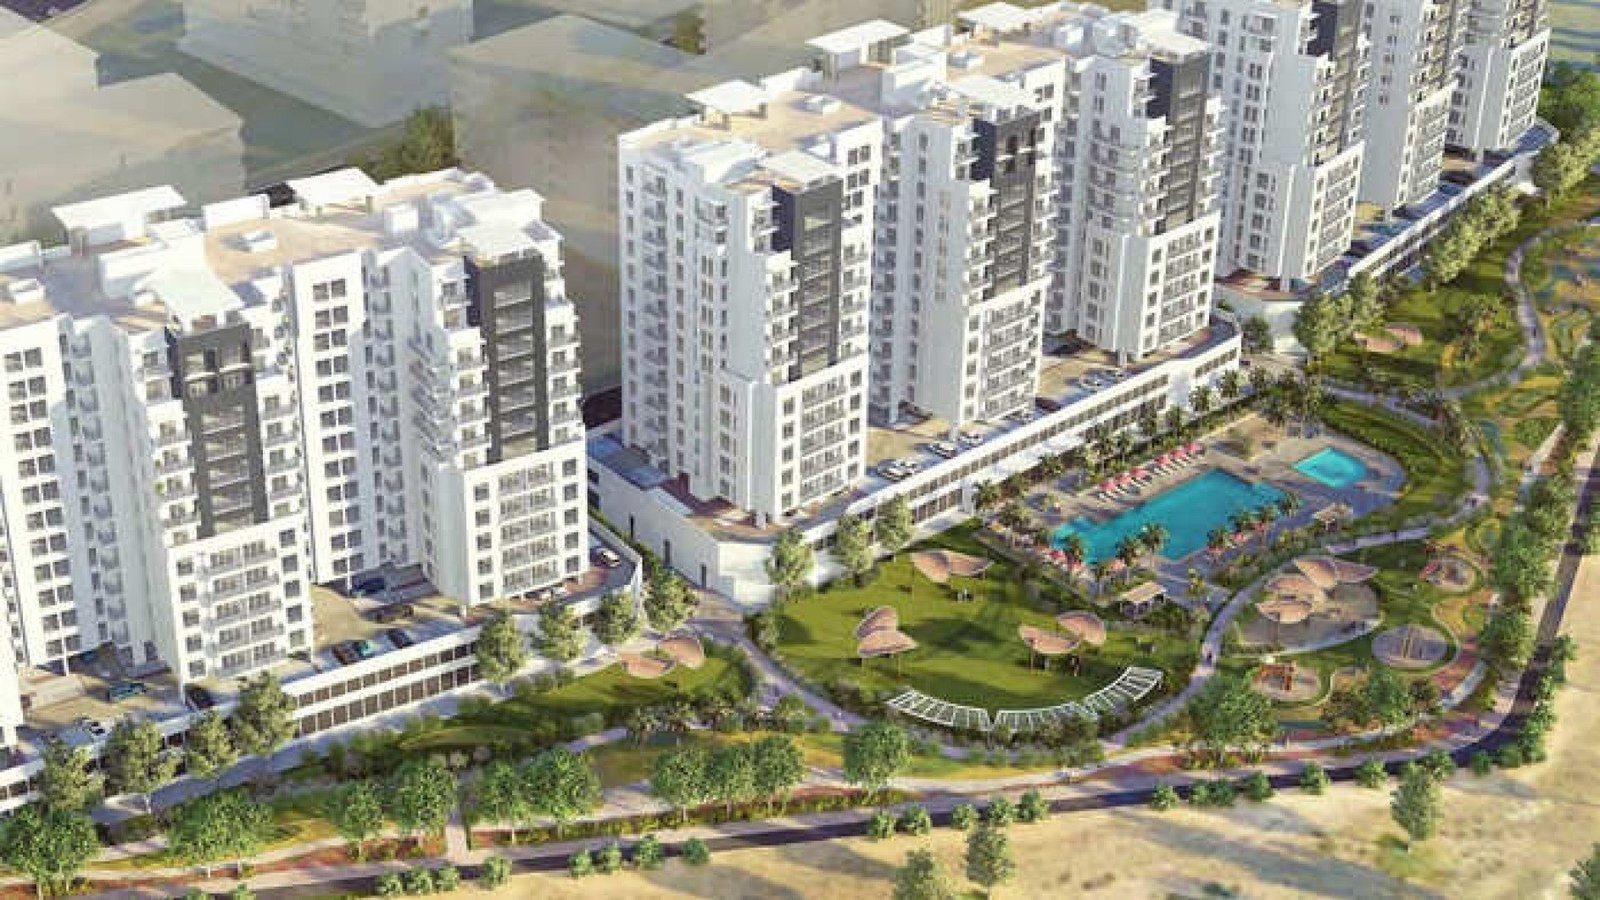
Hillside Residences Master Plan by Wasl Asset Management Group is a freehold community within Wasl Gate, Jebel Ali First, comprising an estimated 819 units, including one-, two-, and three-bedroom apartments, duplexes, penthouses, and four-bedroom sky villas. Designed by Edge with construction led by Saleh Constructions, residents enjoy a lap pool, climbing wall, basketball court, and yoga deck amid landscaped courtyards. The development's first phase reportedly sold out in under four hours, reflecting strong market demand.
.png)

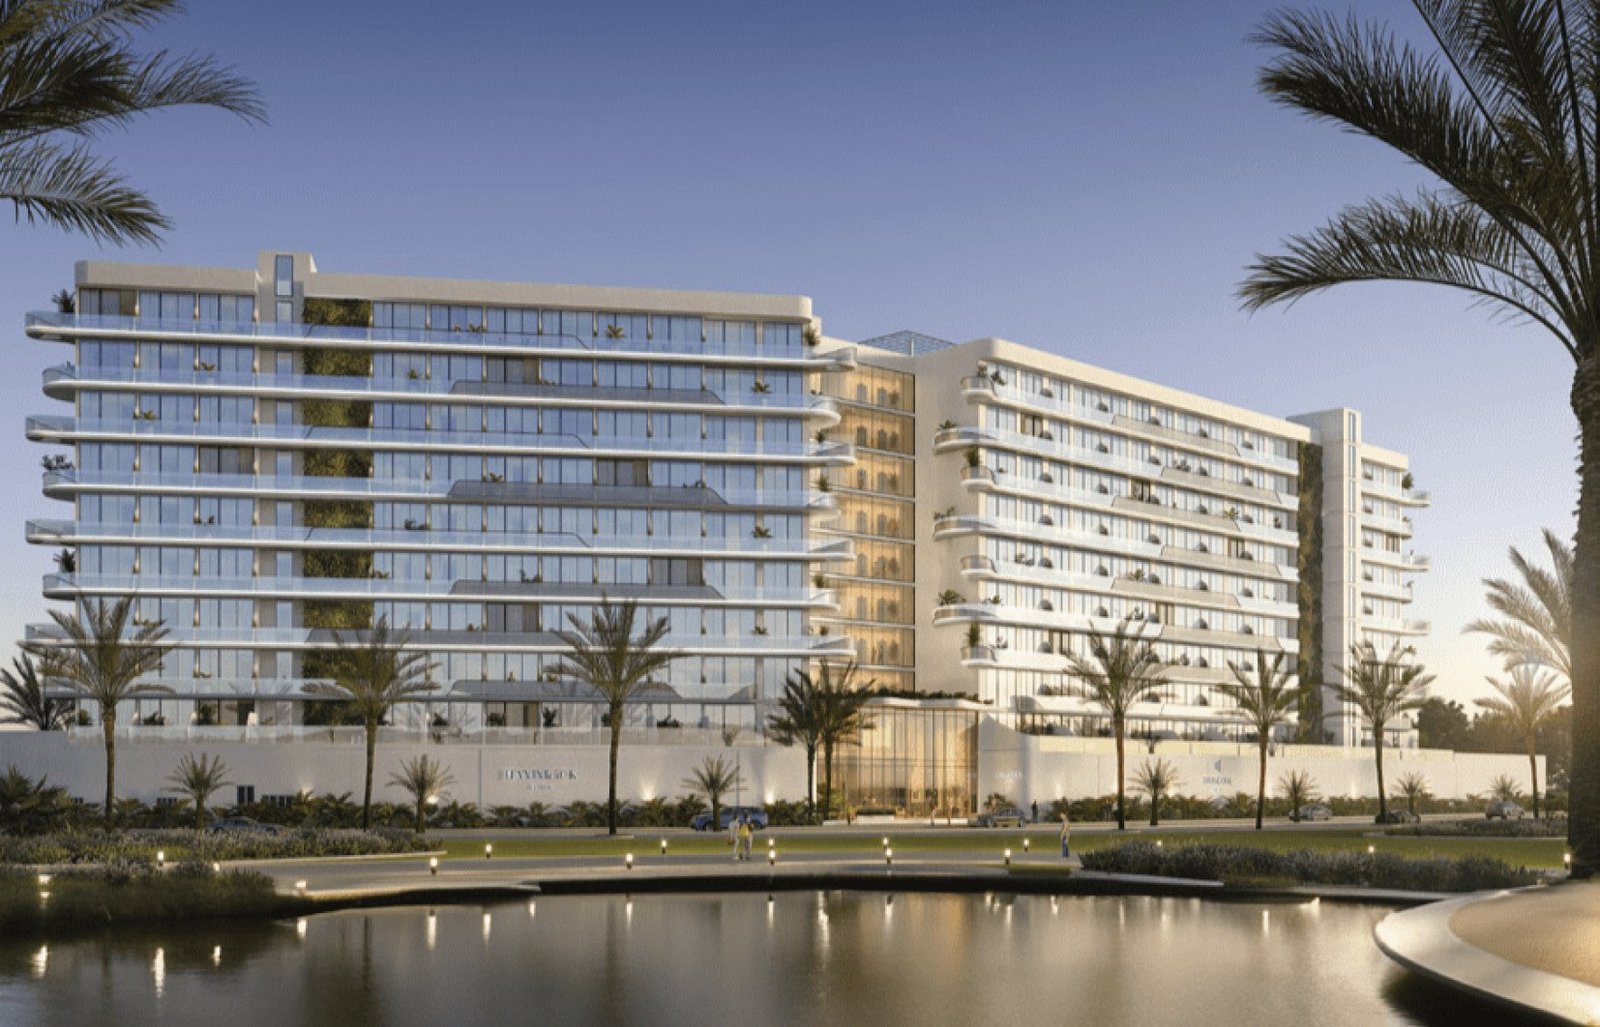
Bellagio by Sunrise Capital
Hammock Park
South Garden
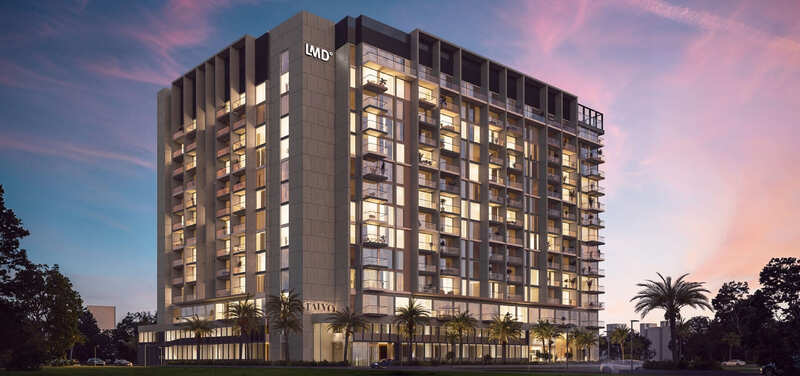
Taiyo Residences
Hillside Residences Video
Welcome to one of the most sought after and aesthetically planned communities in Dubai. Prese...
Hillside Residences Location
Similar Projects


 Wasl Gate, Dubai

Submit an Inquiry

Developed by :