.webp)




.png)
.jpg)
.jpg)
.jpg)
.jpg)
.jpg)
.jpg)
.jpg)
.jpg)
.jpg)
.jpg)
.jpg)
.jpg)
.jpg)
.jpg)
.jpg)




Description
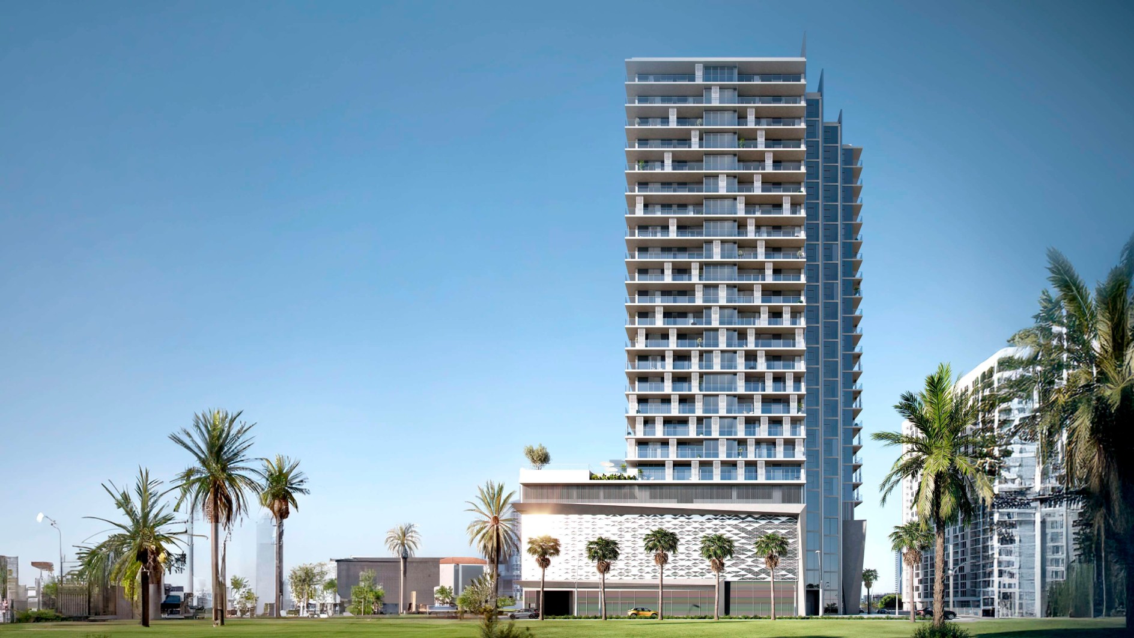
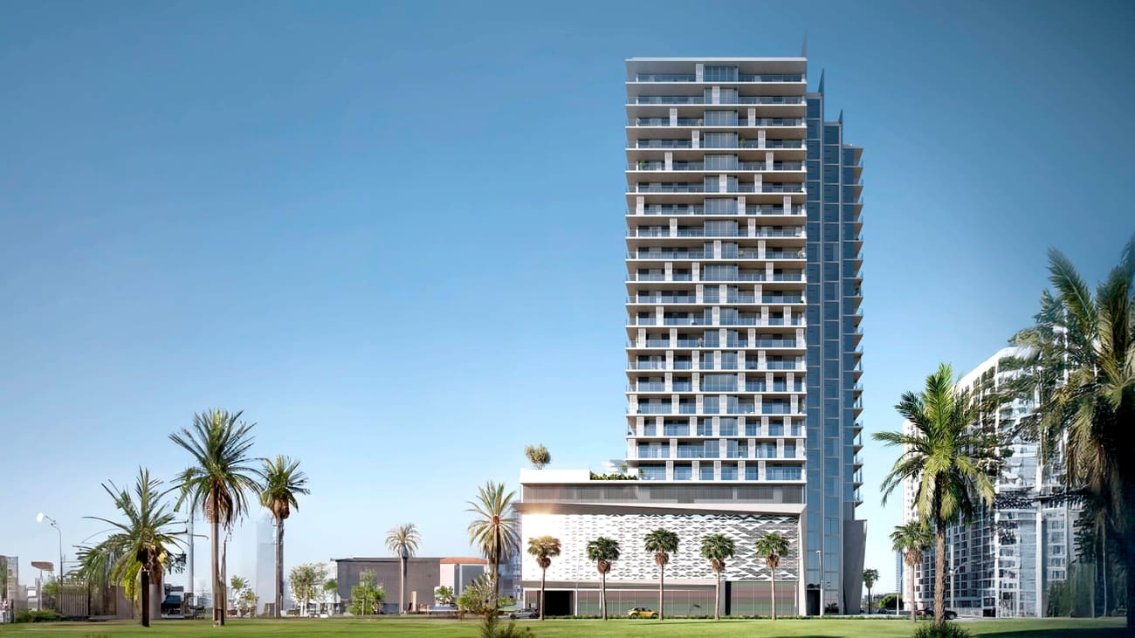
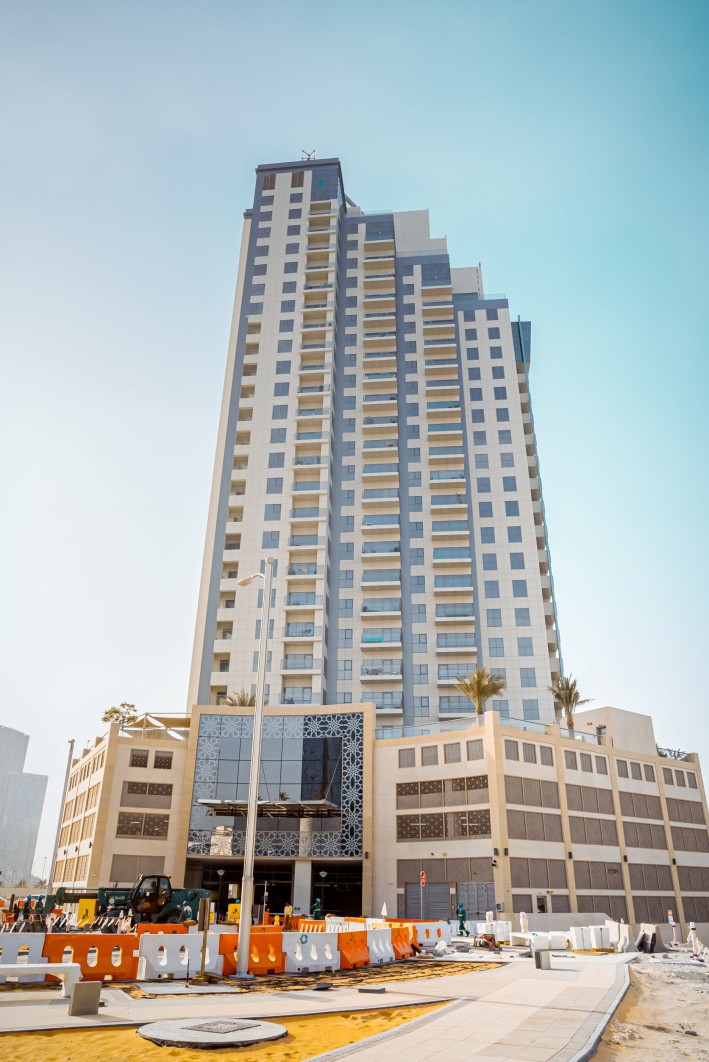
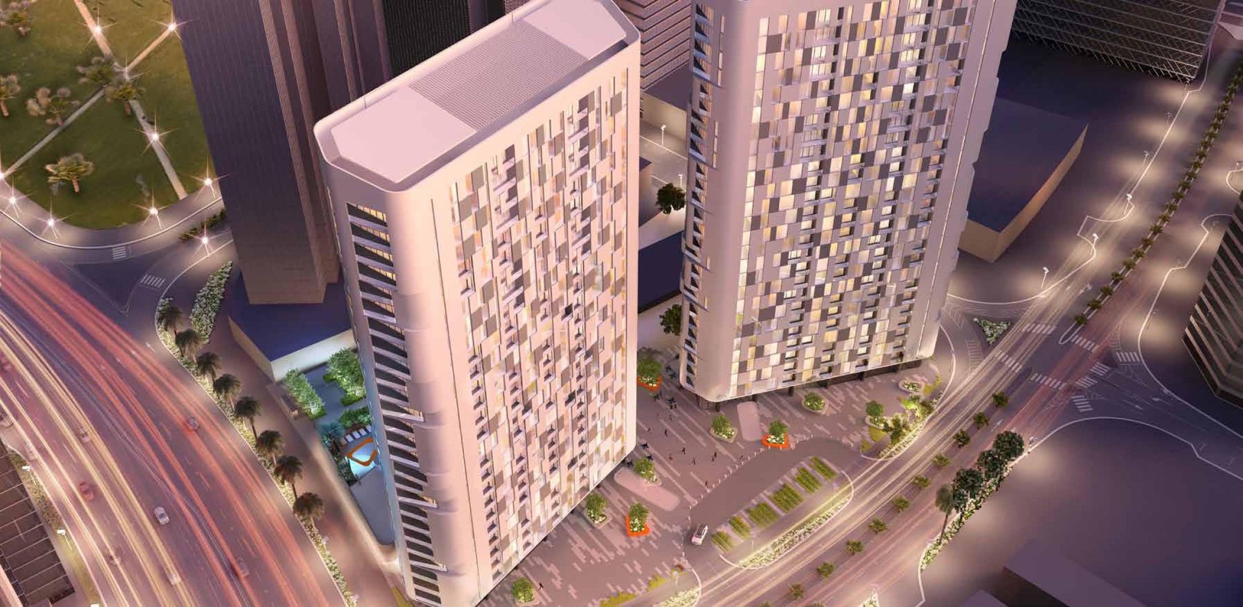
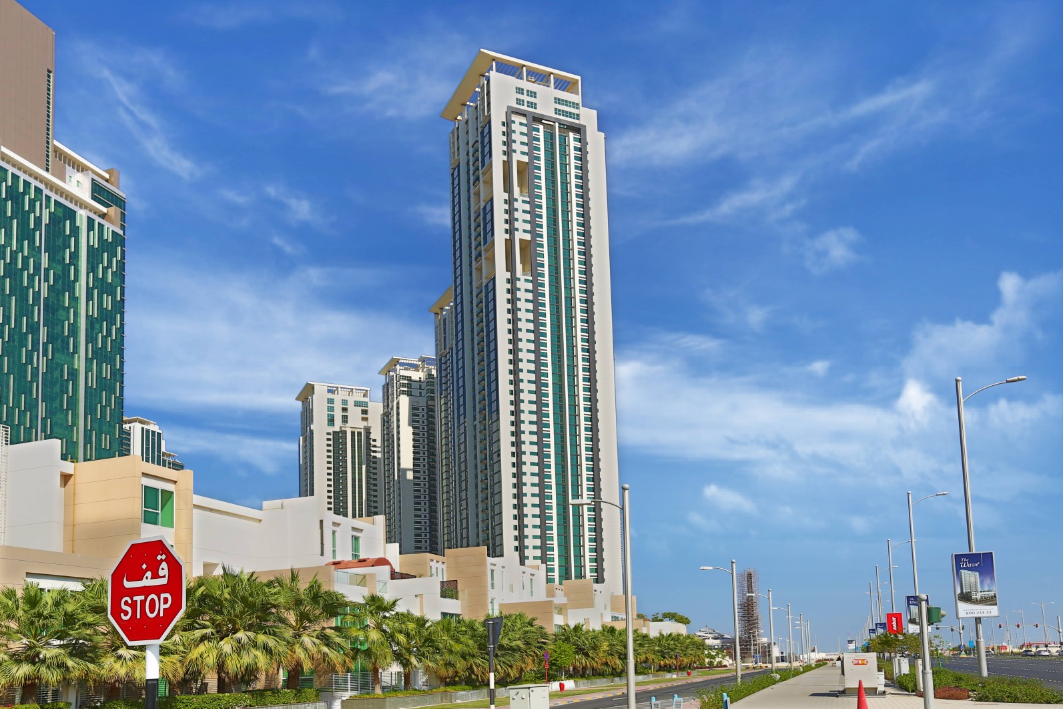
Reem Eleven by SAAS redefines luxury living on Reem Island, one of Abu Dhabi’s most sought‑after waterfront destinations. Designed for discerning homeowners and investors, this premium residential tower blends urban sophistication with serene island living. With furnished studios, 1-bedroom apartments, and spacious 2–3 bedroom residences, Reem Eleven offers an elevated lifestyle shaped by privacy, exclusivity, and world‑class amenities. As construction progresses rapidly with 18 floors completed and handover scheduled for Q4 2025, this landmark development stands as a prime opportunity for long‑term investment and high‑value property ownership in Abu Dhabi.
Key Project Highlights
Developer — SAAS
Handover — Q4 2025
Property Type — Furnished Studios, 1BR, 2BR & 3BR Apartments
Private Elevators — Select Residences with Direct Access
Smart Home — Full Automation System
Luxury Amenities — Private Sky Pool, Sky Lounge, SPA, Cinema, Technogym Fitness Center
Premium Finishing — Modern Interiors with High‑Quality Materials
Property Details
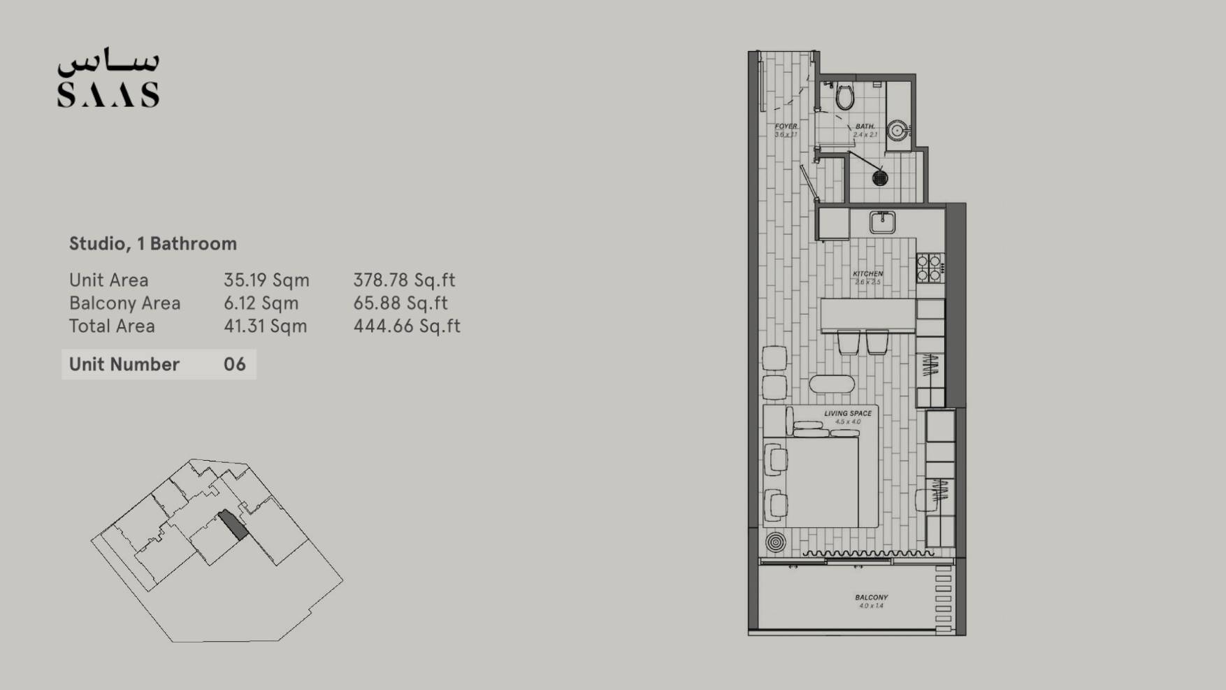
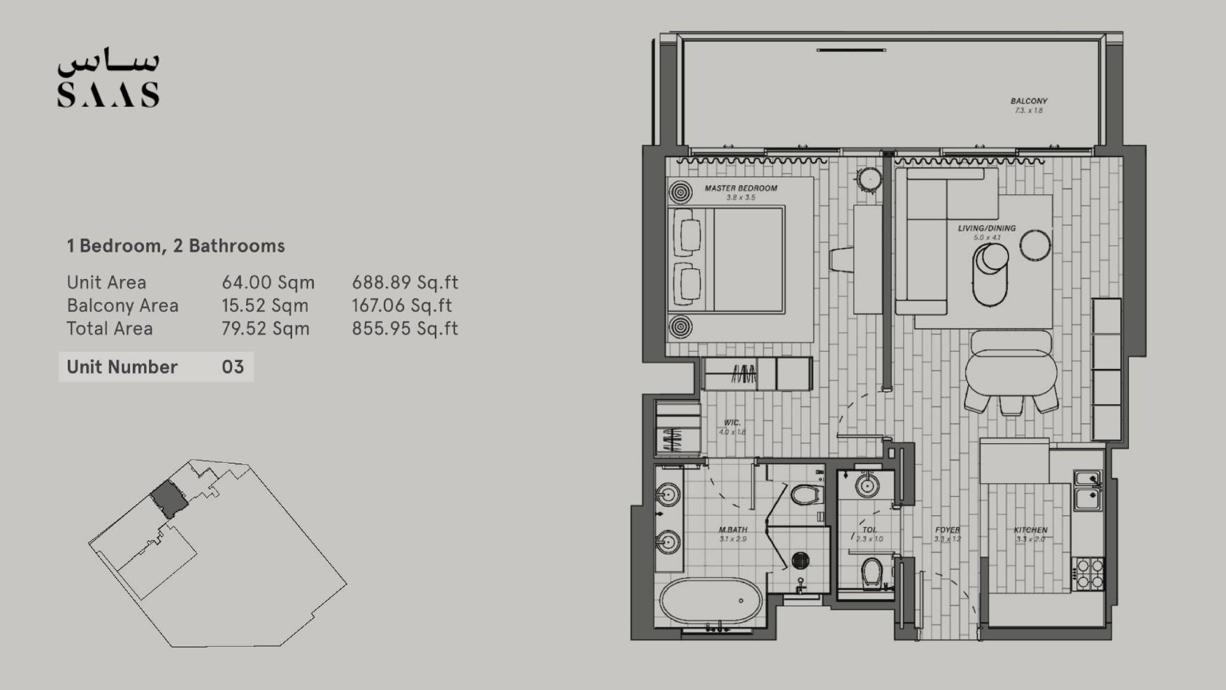
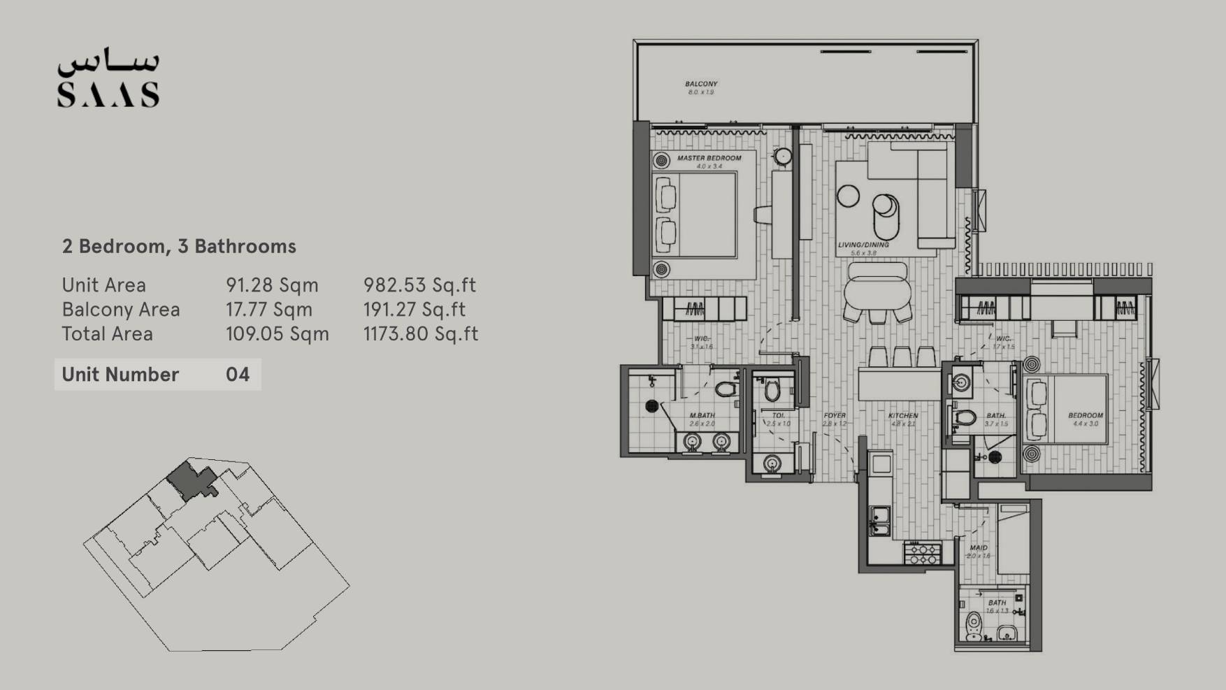
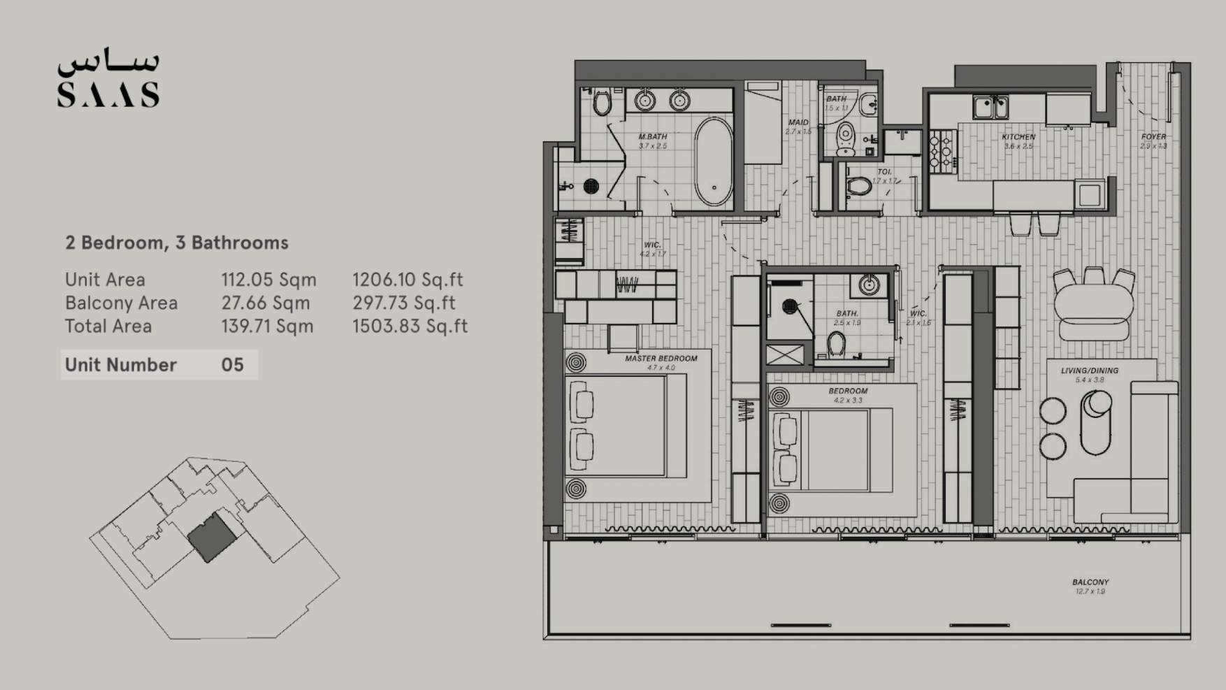
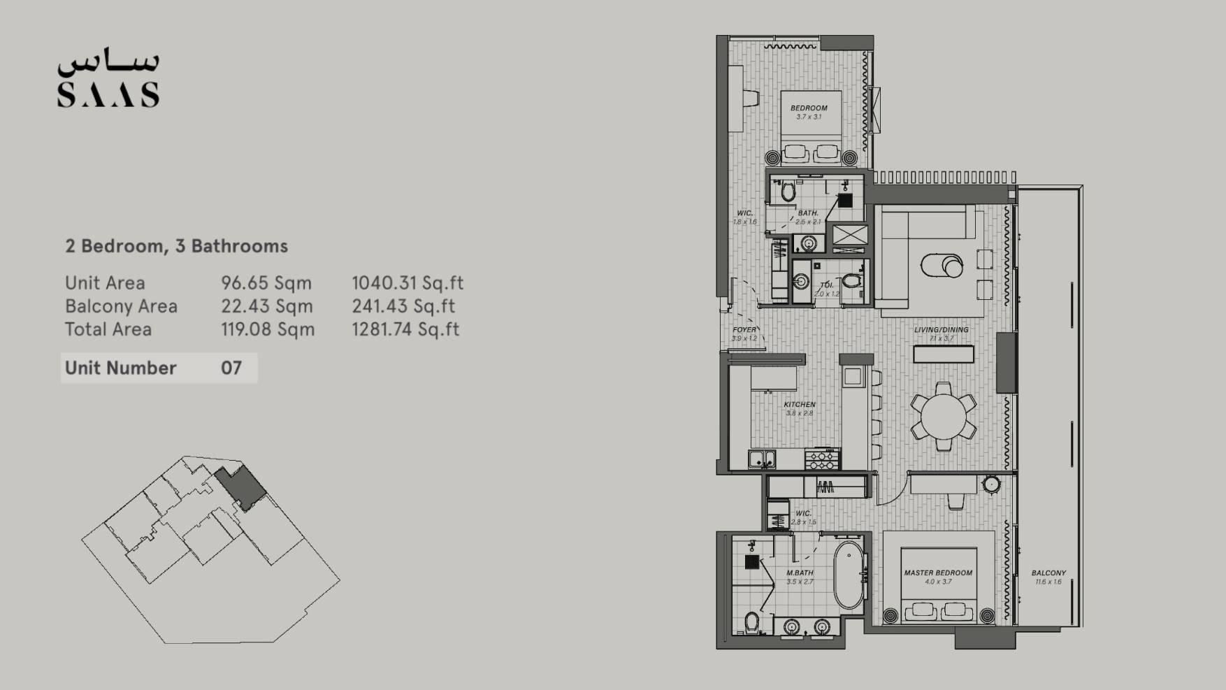
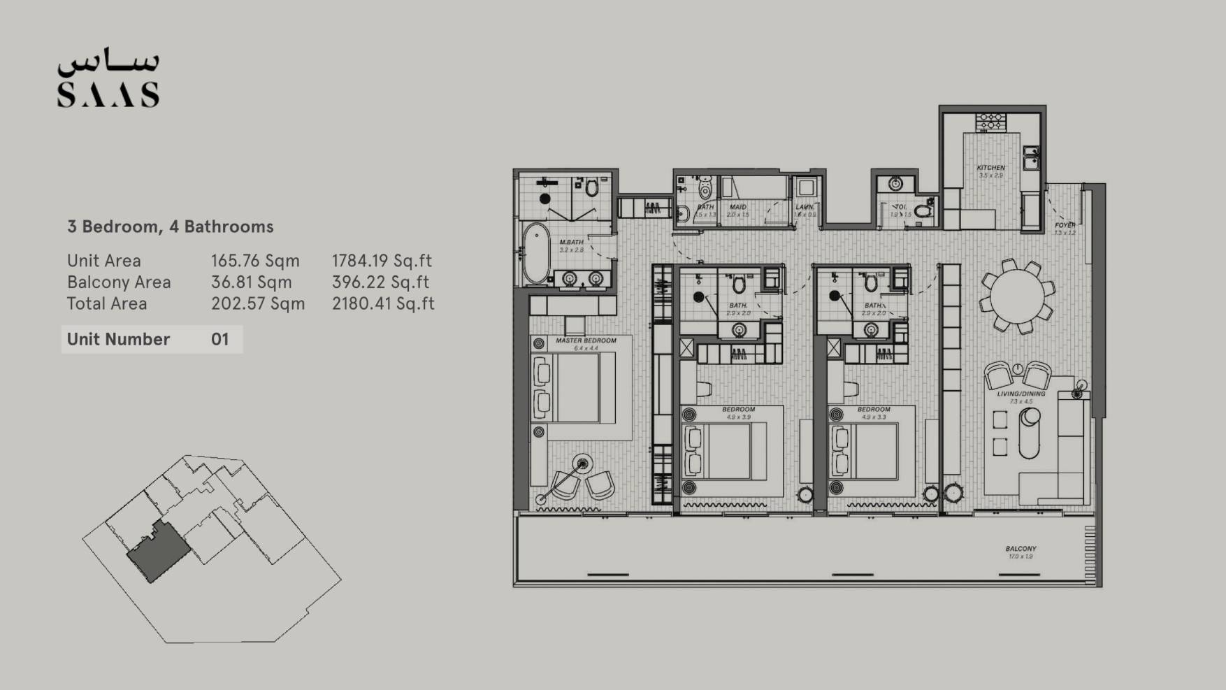
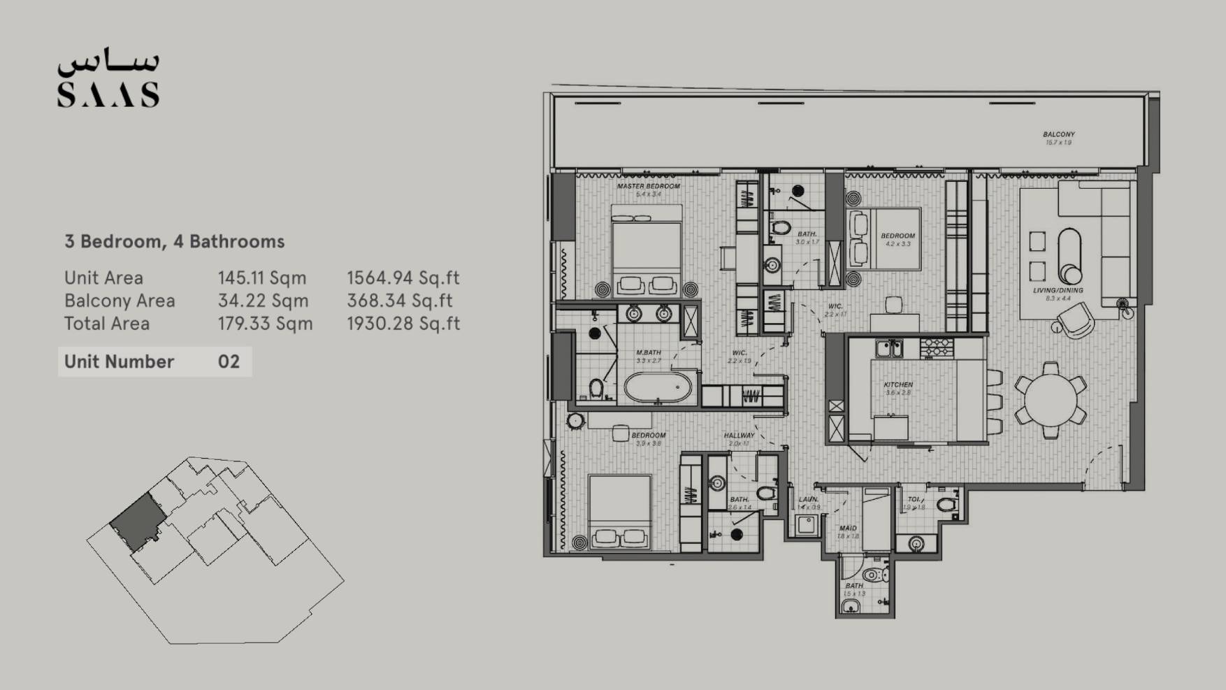
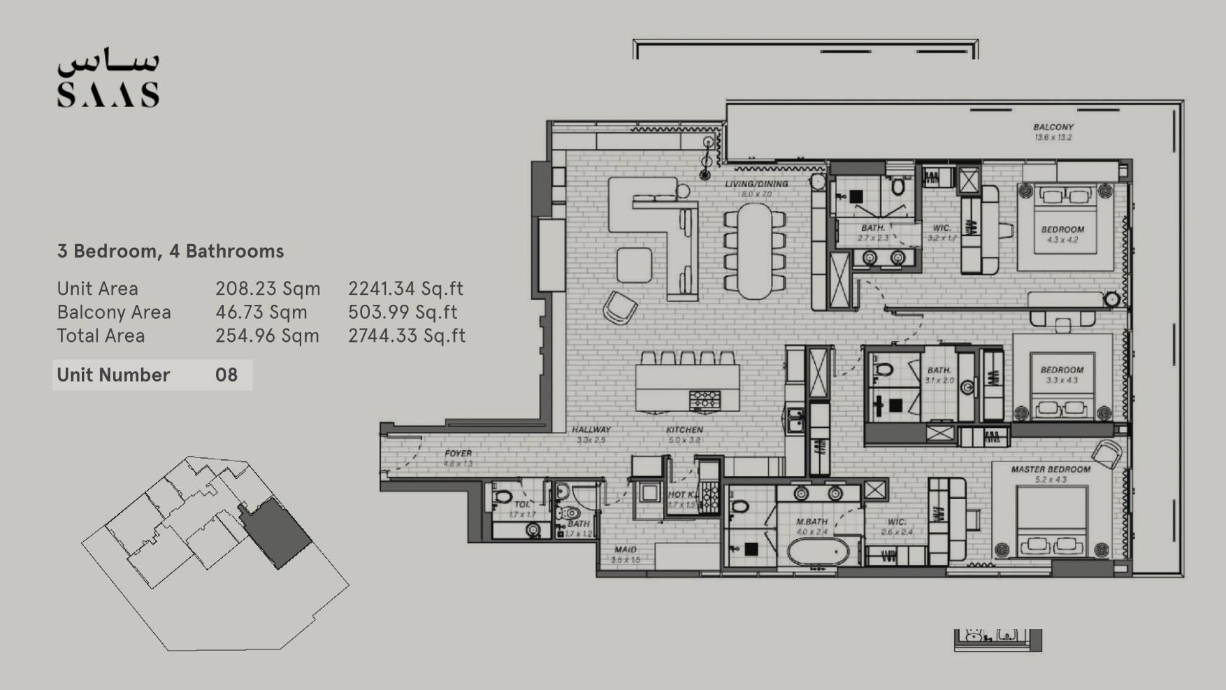
Reem Eleven features a curated selection of furnished studios, 1-bedroom apartments, and expansive 2–3 bedroom layouts designed for modern living. Each residence is crafted with high‑quality materials, contemporary finishes, and thoughtfully planned interiors that maximize comfort and functionality. Equipped kitchens, premium appliances, and smart home features enhance everyday convenience, while floor‑to‑ceiling windows invite natural light and offer panoramic views of Reem Island’s vibrant skyline. Select units enjoy private elevator access, providing unmatched exclusivity and a boutique living experience.
Lifestyle & Amenities
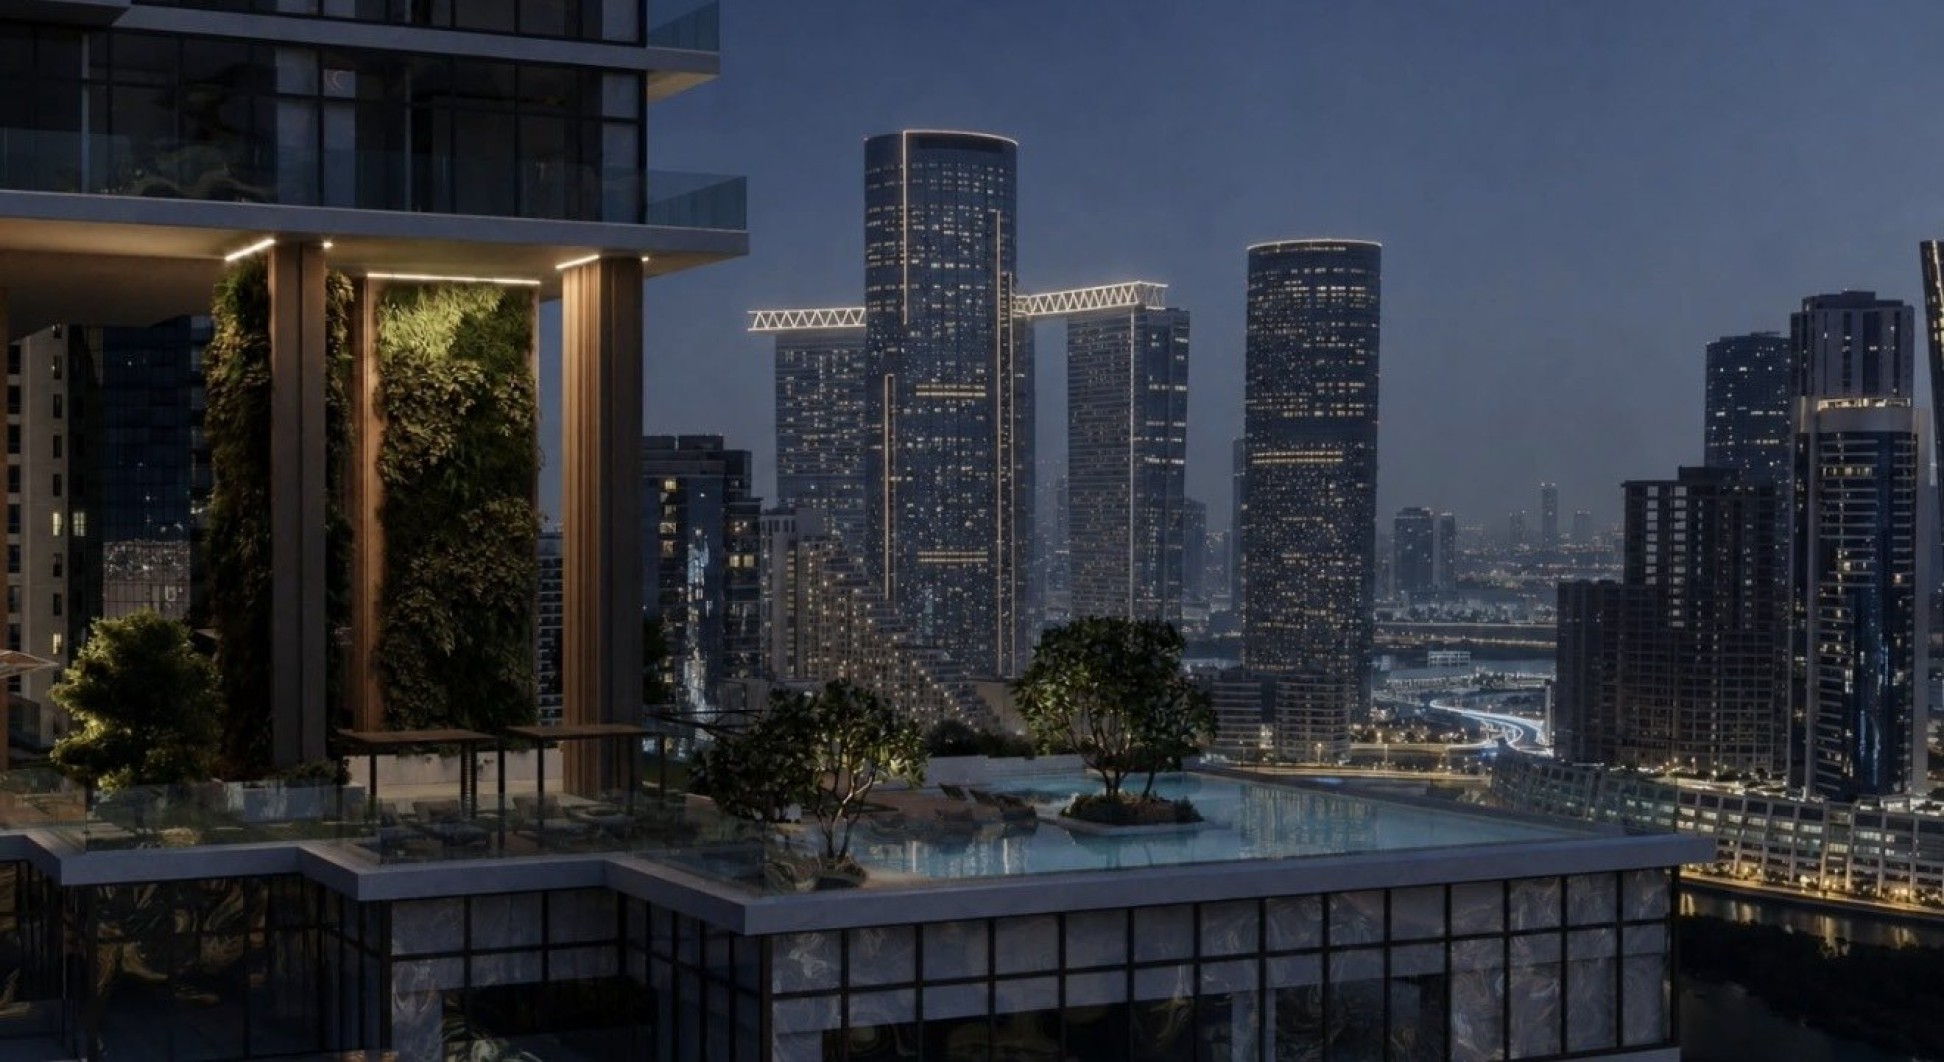
Reem Eleven elevates lifestyle standards with a collection of resort‑style amenities tailored for relaxation, wellness, and entertainment. Residents can unwind in the infinity‑edge podium pool, rejuvenate in the private spa, or host gatherings in the luxurious sky lounge complete with a jacuzzi, BBQ area, and serene seating spaces. A state‑of‑the‑art Technogym fitness center supports an active lifestyle, while the private cinema and meeting room offer exclusive spaces for leisure and productivity. Families benefit from a dedicated indoor kids’ play area, ensuring a safe and engaging environment for children.
Architecture & Interiors
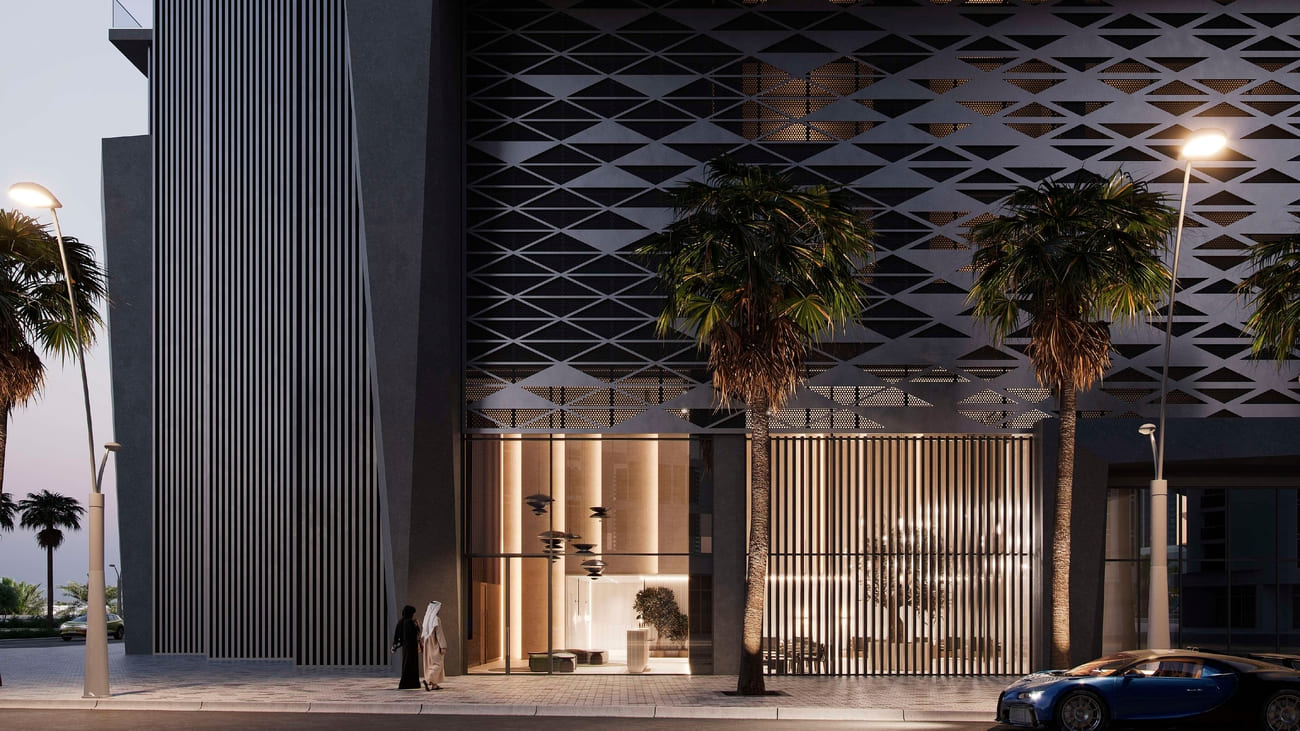
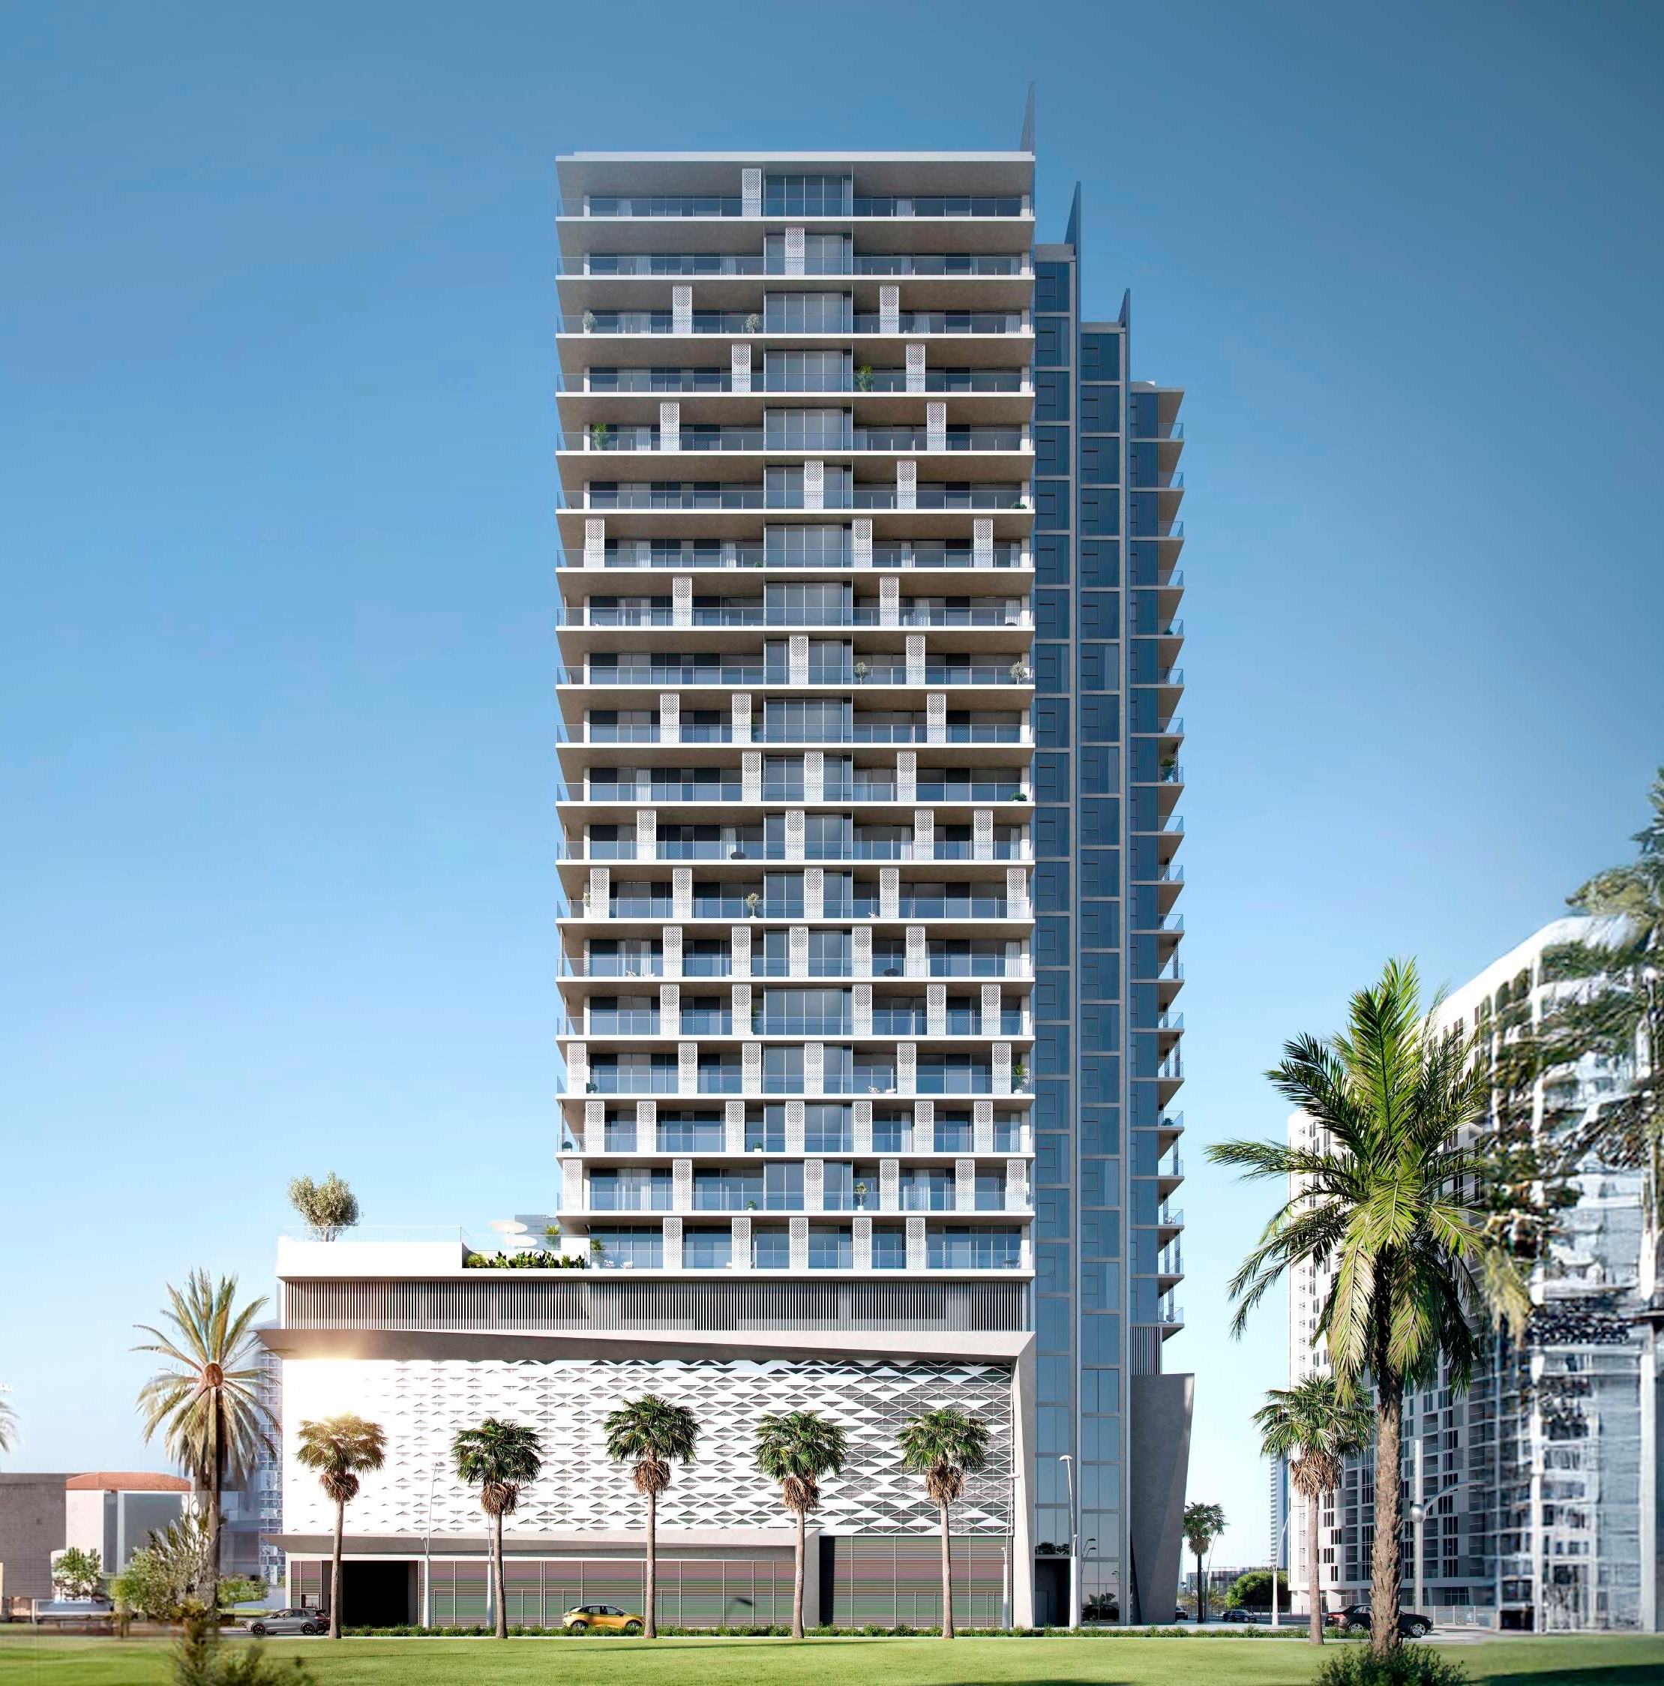
The architectural design of Reem Eleven reflects modern elegance, blending clean lines, warm textures, and refined materials. The grand entrance lobby sets the tone with rich wood paneling, sophisticated lighting, and a calming color palette. Interiors are crafted to balance luxury and comfort, featuring spacious living areas, contemporary kitchens, and serene bedrooms. Master bathrooms offer a spa‑like ambiance with premium fixtures and timeless finishes. Every detail is curated to create a sanctuary of tranquility and elevated living.
Location & Connectivity
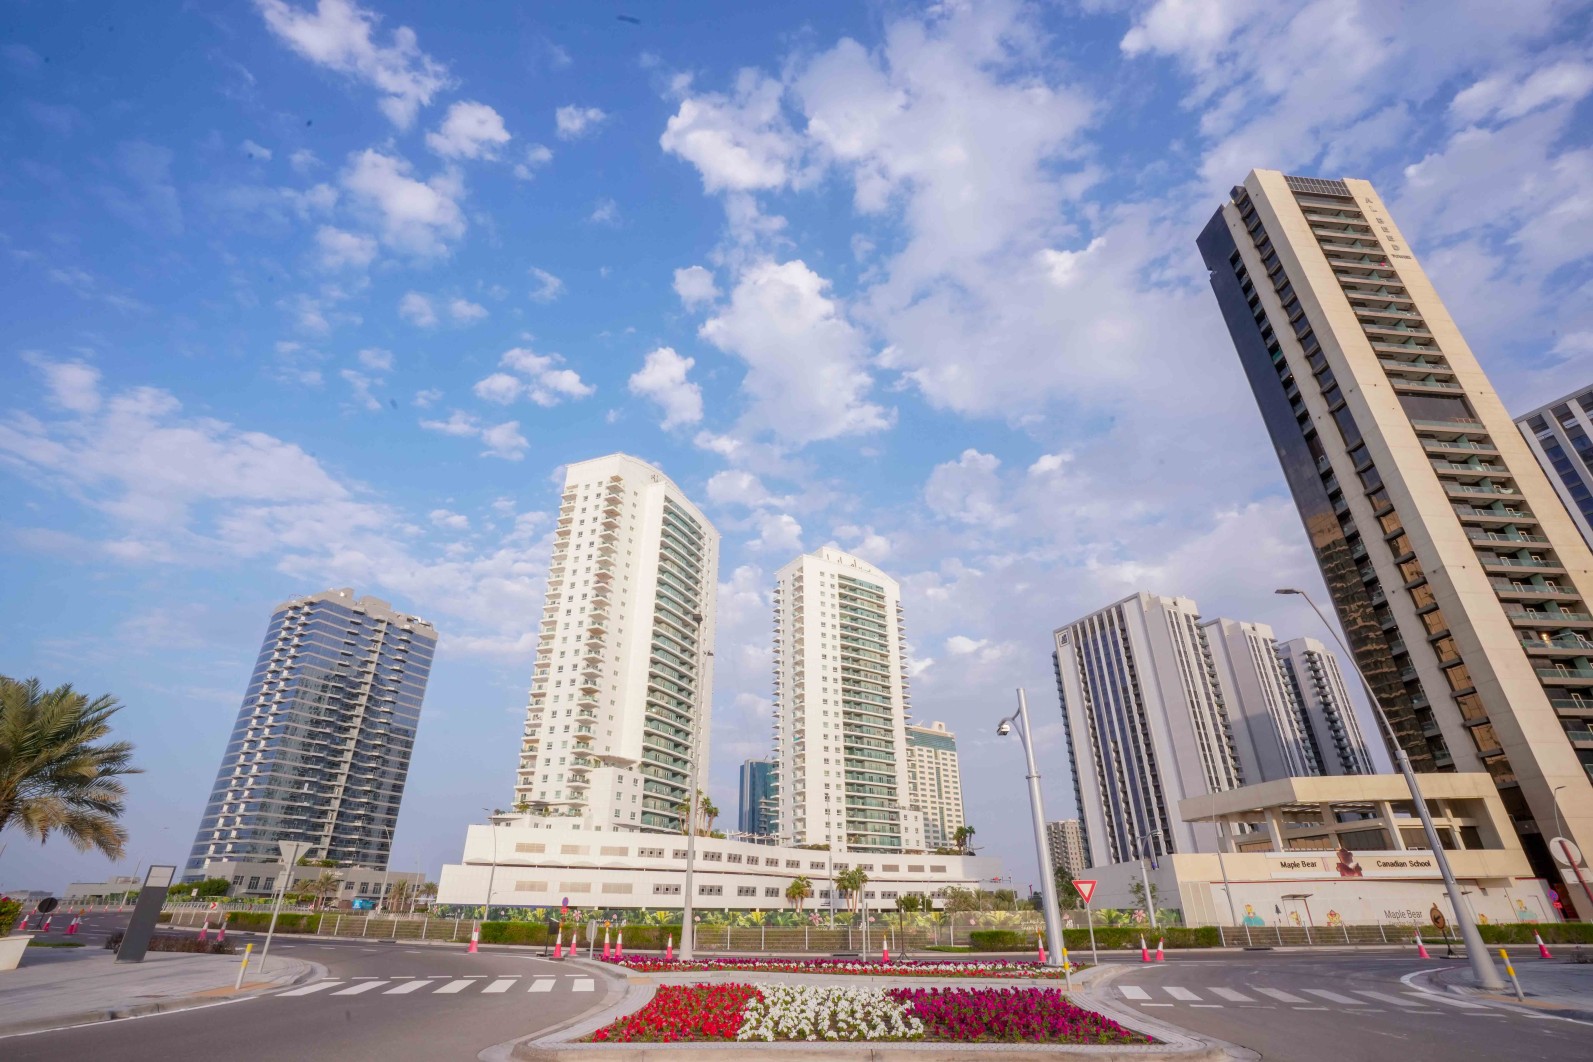
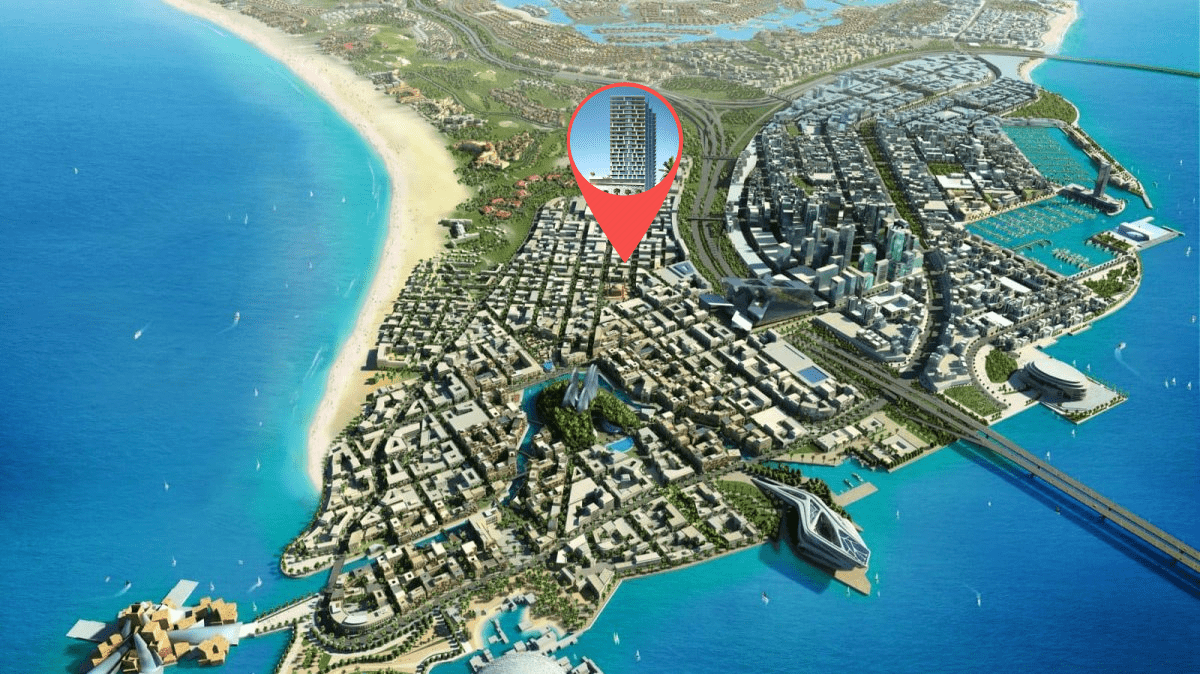
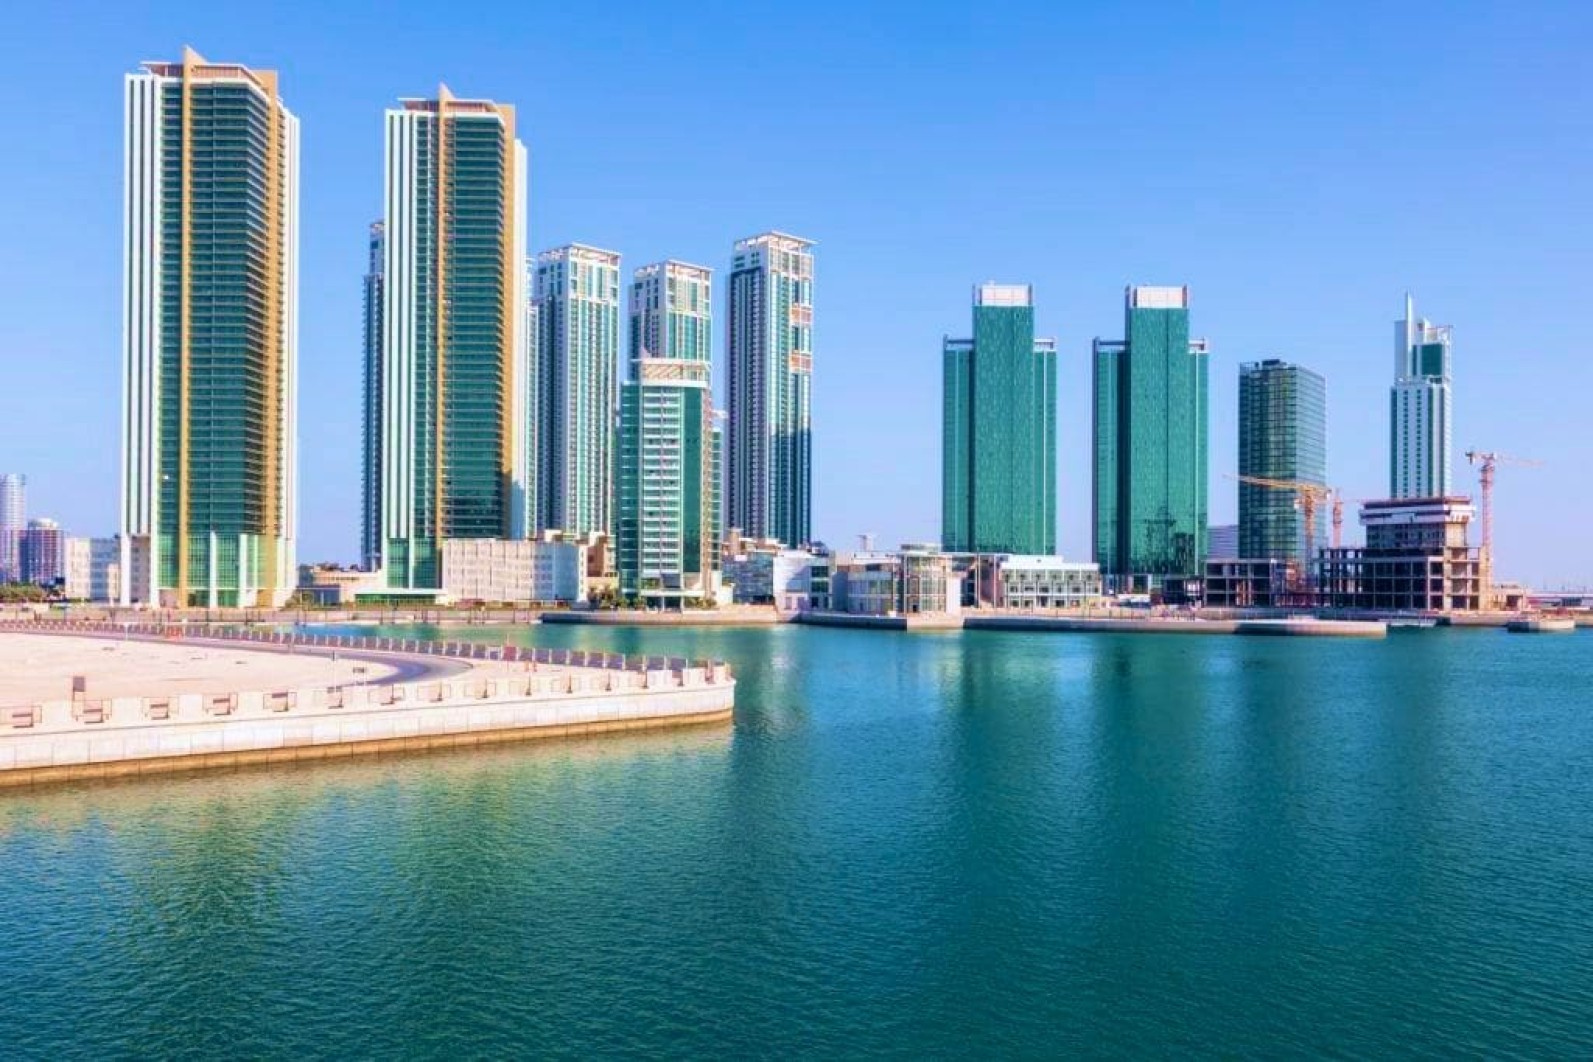
Situated in the heart of Reem Island, Reem Eleven offers exceptional connectivity to Abu Dhabi’s key destinations. Residents enjoy quick access to Reem Central Park, Galleria Mall, Cleveland Clinic, Reem Mall, Repton School, Sorbonne University, and major leisure attractions.
4 mins to shopping destinations
5 mins to wellness centers & schools
6 mins to leisure activities
7 mins to entertainment zones
10 mins to dining hotspots
20 mins to Abu Dhabi International Airport
Reem Island’s status as a freehold zone further enhances its appeal for international investors seeking high‑return opportunities in a rapidly growing district. Reem Eleven is more than a residence—it is a statement of refined living, privacy, and modern luxury. With its exceptional amenities, premium finishes, and strategic location, it offers an unparalleled lifestyle for homeowners and a high‑value investment opportunity in Abu Dhabi’s thriving real estate market. Secure your place in this iconic development and experience elevated island living at its finest.
Key Project Highlights
Developer — SAAS
Handover — Q4 2025
Property Type — Furnished Studios, 1BR, 2BR & 3BR Apartments
Private Elevators — Select Residences with Direct Access
Smart Home — Full Automation System
Luxury Amenities — Private Sky Pool, Sky Lounge, SPA, Cinema, Technogym Fitness Center
Premium Finishing — Modern Interiors with High‑Quality Materials
Property Details
Reem Eleven features a curated selection of furnished studios, 1-bedroom apartments, and expansive 2–3 bedroom layouts designed for modern living. Each residence is crafted with high‑quality materials, contemporary finishes, and thoughtfully planned interiors that maximize comfort and functionality. Equipped kitchens, premium appliances, and smart home features enhance everyday convenience, while floor‑to‑ceiling windows invite natural light and offer panoramic views of Reem Island’s vibrant skyline. Select units enjoy private elevator access, providing unmatched exclusivity and a boutique living experience.
Lifestyle & Amenities
Reem Eleven elevates lifestyle standards with a collection of resort‑style amenities tailored for relaxation, wellness, and entertainment. Residents can unwind in the infinity‑edge podium pool, rejuvenate in the private spa, or host gatherings in the luxurious sky lounge complete with a jacuzzi, BBQ area, and serene seating spaces. A state‑of‑the‑art Technogym fitness center supports an active lifestyle, while the private cinema and meeting room offer exclusive spaces for leisure and productivity. Families benefit from a dedicated indoor kids’ play area, ensuring a safe and engaging environment for children.
Architecture & Interiors
The architectural design of Reem Eleven reflects modern elegance, blending clean lines, warm textures, and refined materials. The grand entrance lobby sets the tone with rich wood paneling, sophisticated lighting, and a calming color palette. Interiors are crafted to balance luxury and comfort, featuring spacious living areas, contemporary kitchens, and serene bedrooms. Master bathrooms offer a spa‑like ambiance with premium fixtures and timeless finishes. Every detail is curated to create a sanctuary of tranquility and elevated living.
Location & Connectivity
Situated in the heart of Reem Island, Reem Eleven offers exceptional connectivity to Abu Dhabi’s key destinations. Residents enjoy quick access to Reem Central Park, Galleria Mall, Cleveland Clinic, Reem Mall, Repton School, Sorbonne University, and major leisure attractions.
4 mins to shopping destinations
5 mins to wellness centers & schools
6 mins to leisure activities
7 mins to entertainment zones
10 mins to dining hotspots
20 mins to Abu Dhabi International Airport
Reem Island’s status as a freehold zone further enhances its appeal for international investors seeking high‑return opportunities in a rapidly growing district. Reem Eleven is more than a residence—it is a statement of refined living, privacy, and modern luxury. With its exceptional amenities, premium finishes, and strategic location, it offers an unparalleled lifestyle for homeowners and a high‑value investment opportunity in Abu Dhabi’s thriving real estate market. Secure your place in this iconic development and experience elevated island living at its finest.
-heroSection.jpg)
-heroSection.jpg)

 Al Reem Island, Abu Dhabi

-heroSection.jpg)