
.webp)


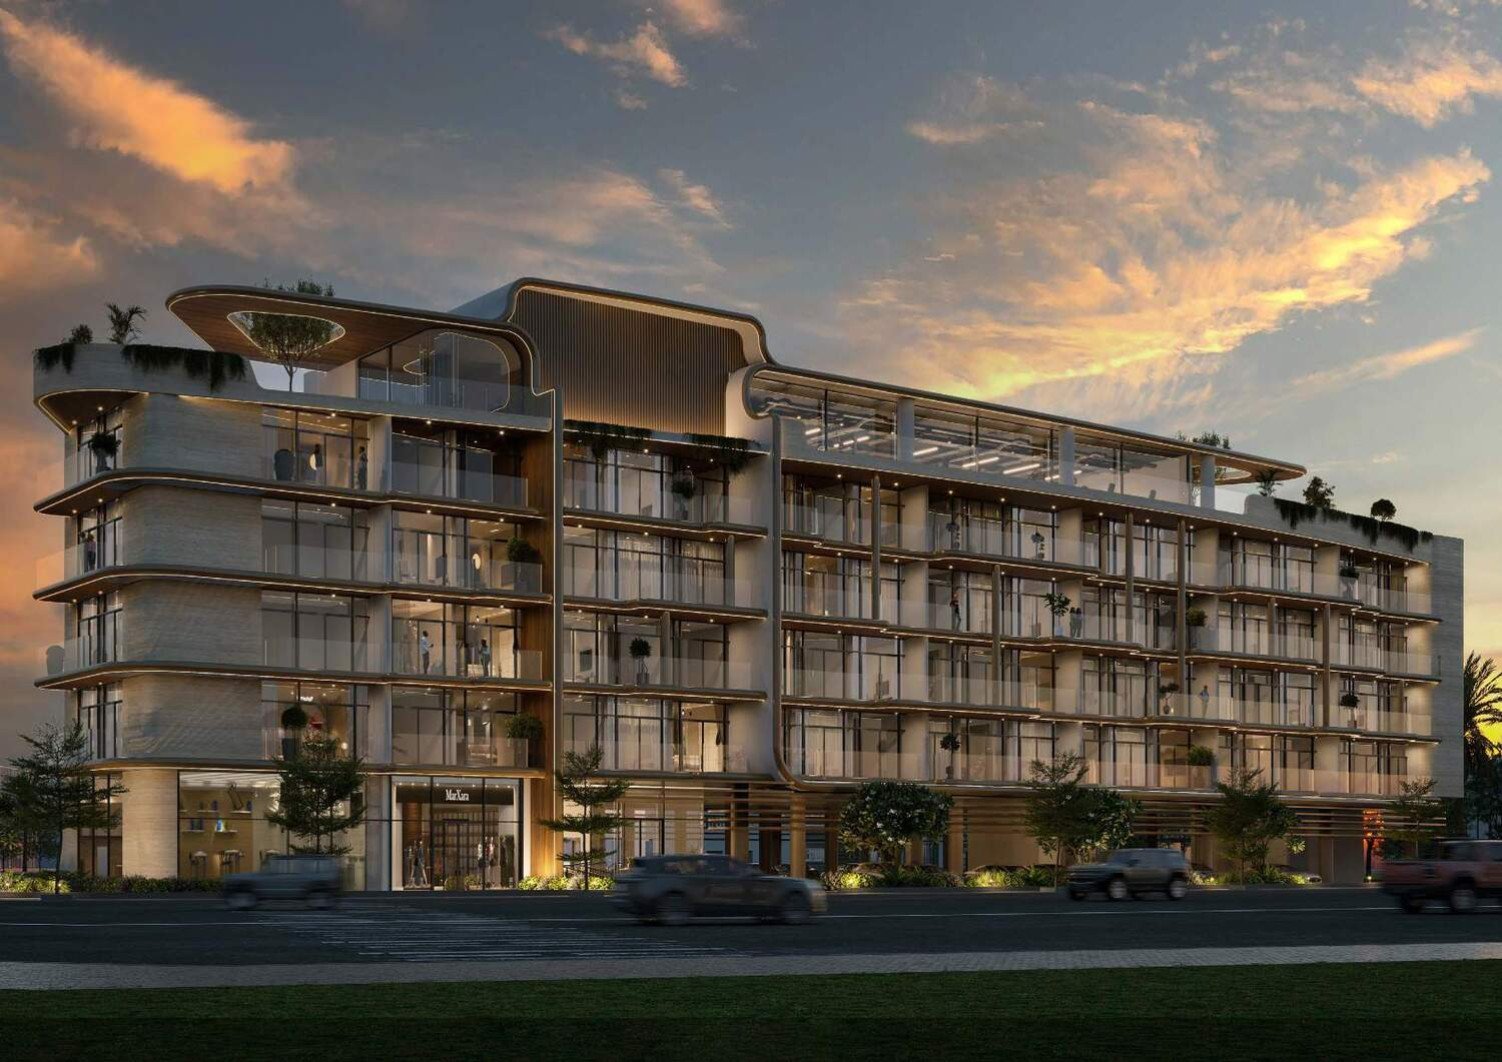
Coventry Gardens

0
Launch Price
READY
Project Nature

Bedrooms studio, 1 |
Type
AP
AP
|

Handover Q3 2027 |

Area 0 sqft |

Down Payment 5% |

Service Charges 14 |
Coventry Gardens Overview

GFS Developments

Coventry Gardens Amenities

Kids Play Area

Swimming Pool
Restaurants
Fitness Center
Gym
Green Surroundings
Coventry Gardens Neighborhood
Vernus International Primary School

min | 11.6 km
Dubai International Airport
min | 23.2 km
Bay Avenue Park
min | 20.7 km
Dubai Mall
min | 21.1 km
Mercato Beach
min | 24.7 km
Downtown Dubai
min | 19.8 km
We welcome various payment methods.
Diverse payment options for your convenience.
Bitcoins
Bank Transfer
Credit Card
Cheques
Mortgage Calculator
%
Years
%
Estimated No. Payment :
Based on 5% Deposit
0
Loan Amount : 0
No. of Installments : 240
Cost of property: 0
Mortgage term : 20 Years
Interest rate : 15 %


Coventry Gardens Floor Plans
Studio
Explanation
Please choose unit type:
Studio
1 bedroom
1 bedroom + pool
2 bedroom
| Floor Plans | Location | Project Name | Bedrooms | Type | Property Type | Property Size | Service Charges | |
|---|---|---|---|---|---|---|---|---|

|
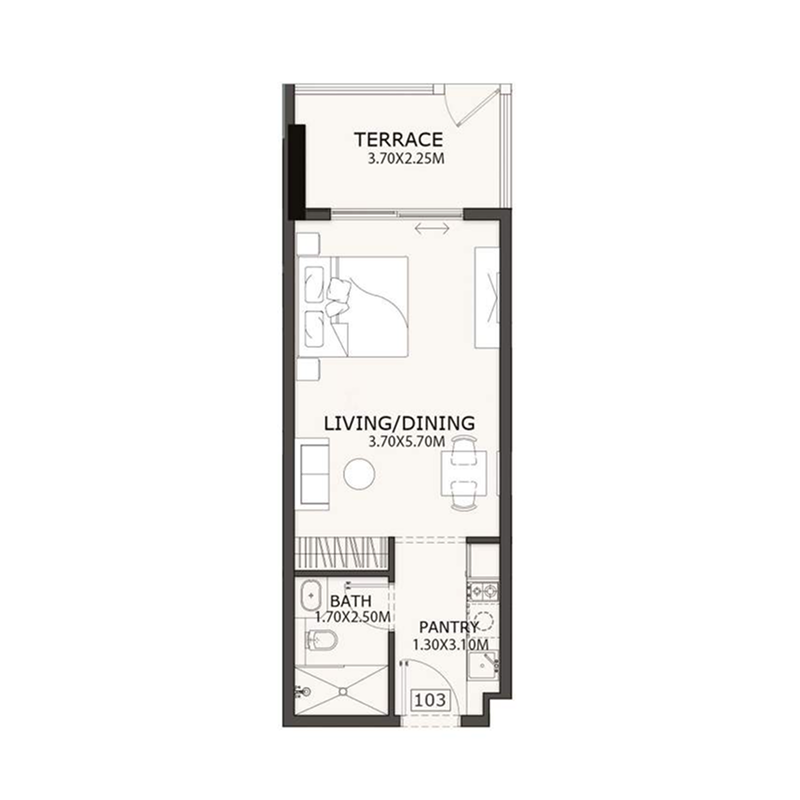
Dubai Land Residence | Coventry Gardens | studio | AP | Studio | 438 sqft |
14
/ sqft
6,126 |

|
|
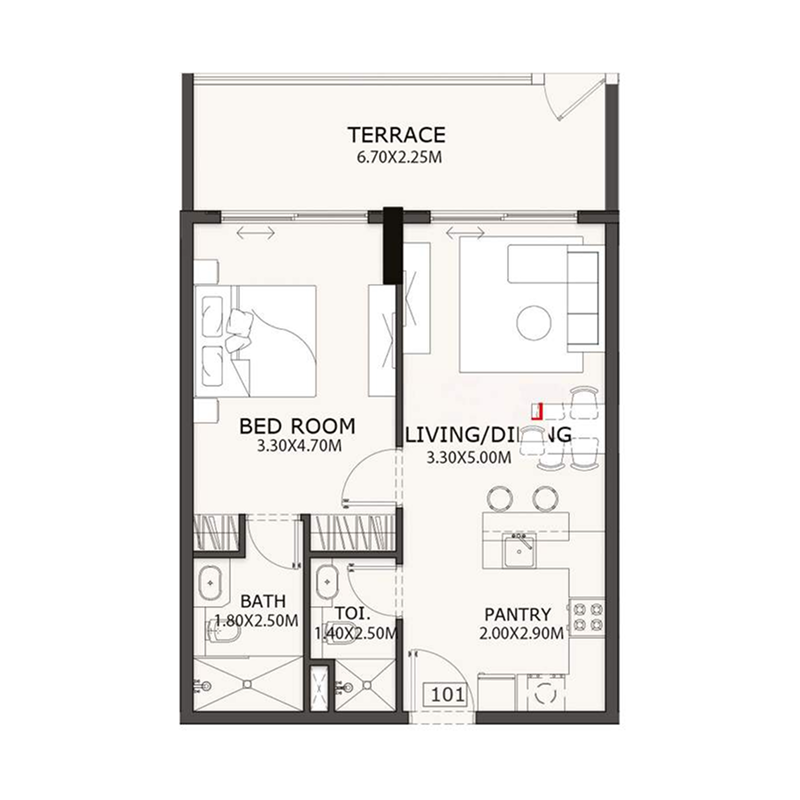
Dubai Land Residence | Coventry Gardens | 1 Bed | AP | 1 bedroom | 699 sqft |
14
/ sqft
9,788 |
|
|
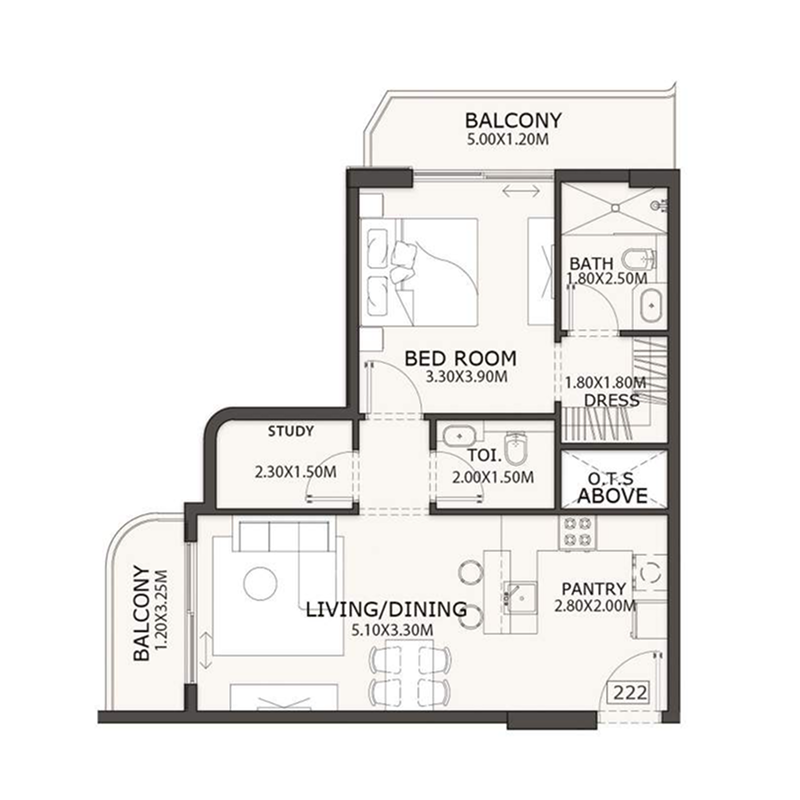
Dubai Land Residence | Coventry Gardens | 1 Bed | AP | 1 bedroom + pool | 761 sqft |
14
/ sqft
10,647 |
|
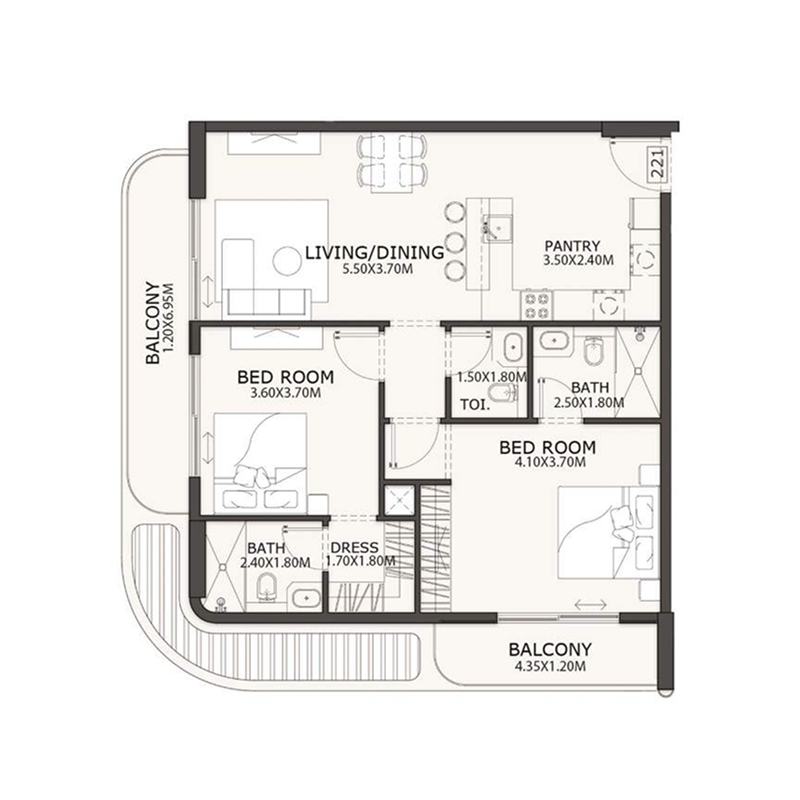
|
Dubai Land Residence | Coventry Gardens | 2 Beds | AP | 2 bedroom | 1,113 sqft |
14
/ sqft
15,577 |
|
Coventry Gardens Master plan
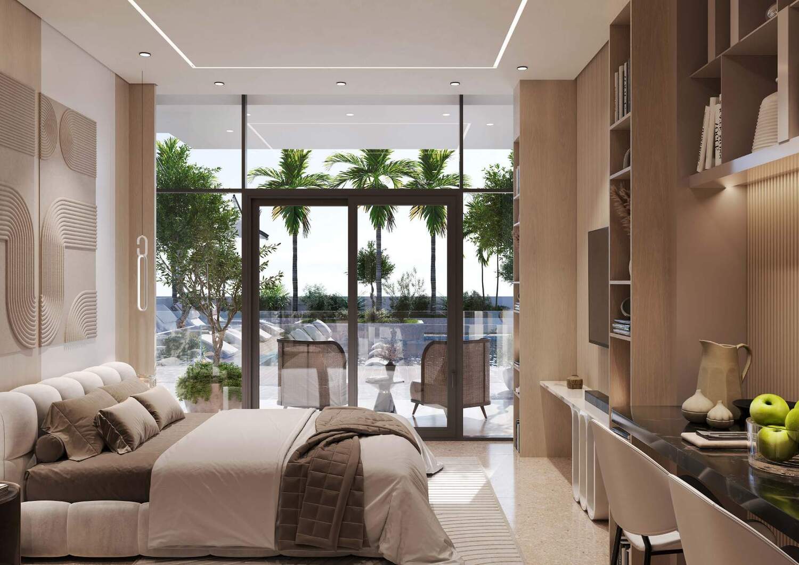
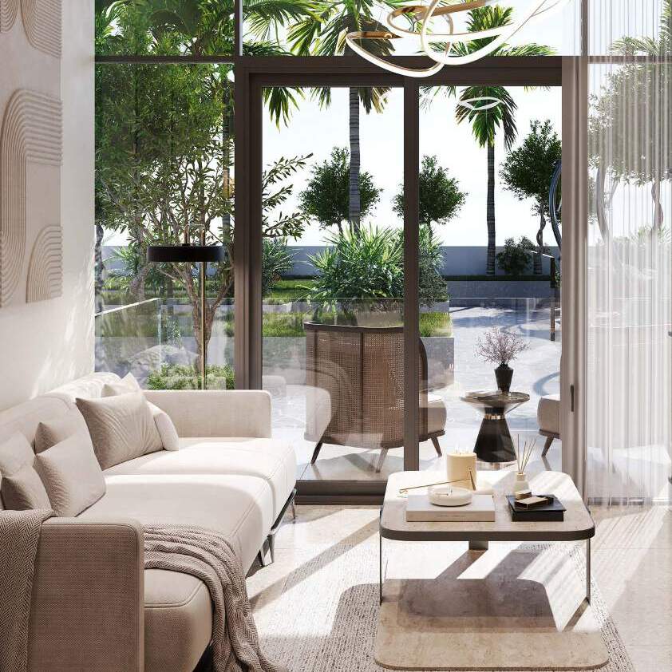
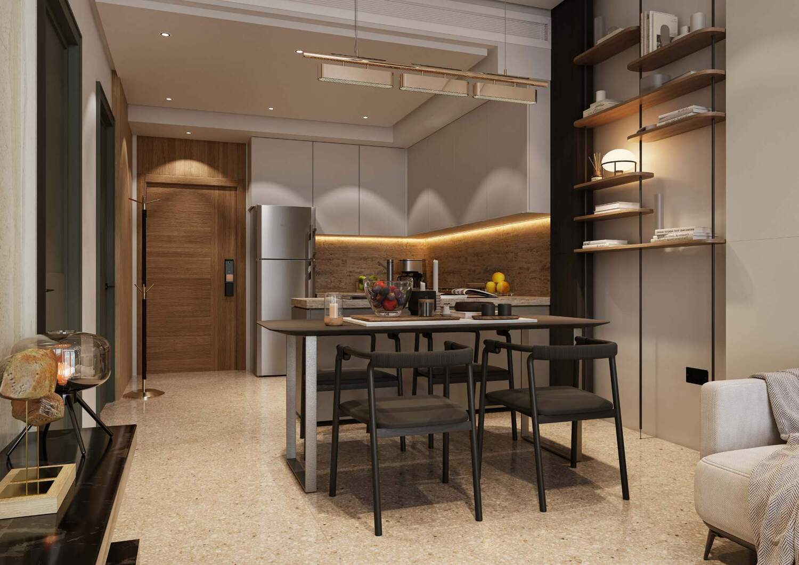

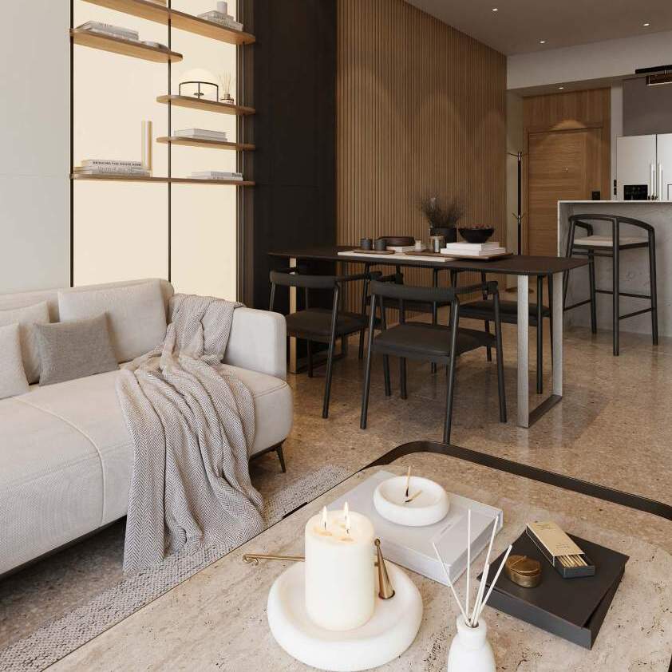
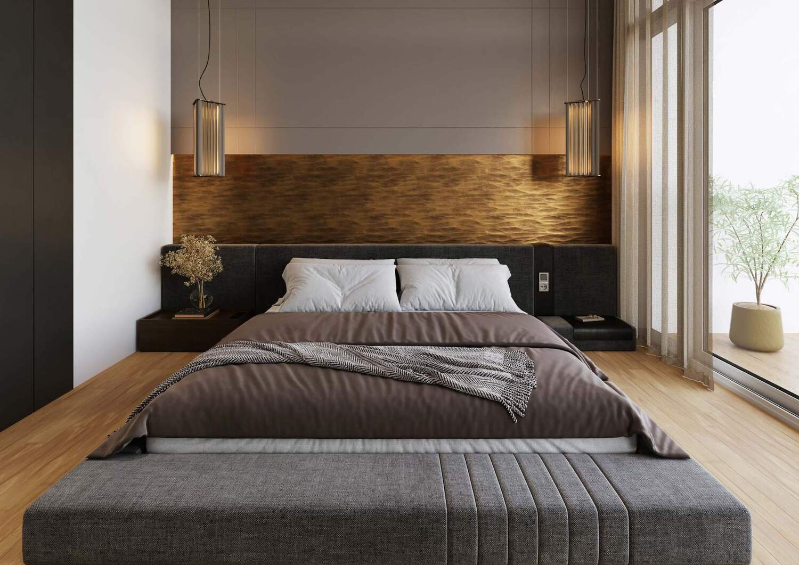
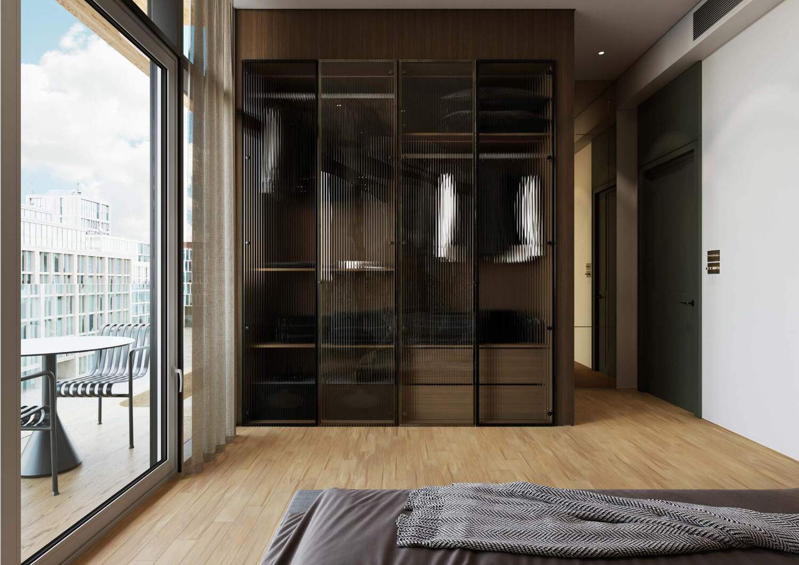
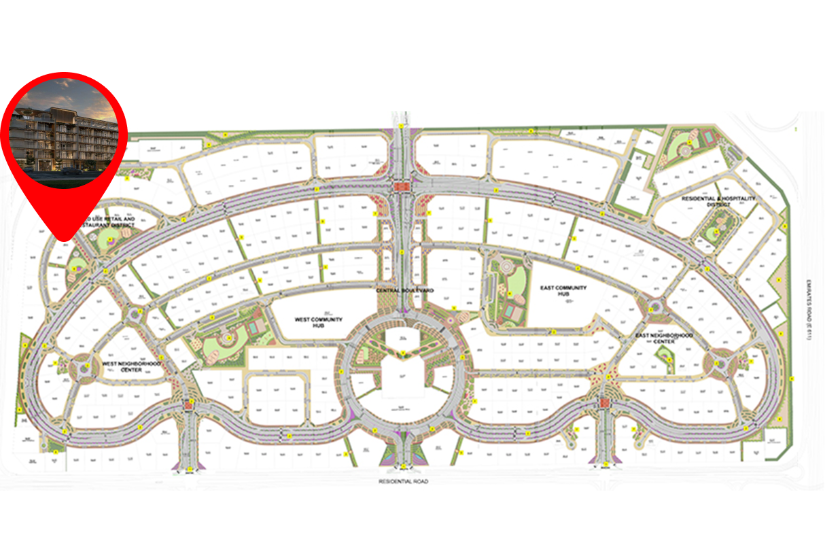
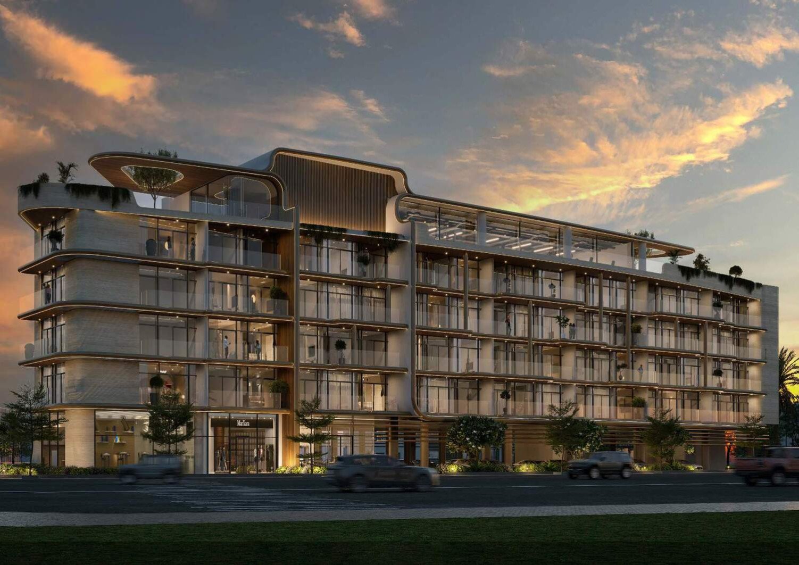
Coventry Gardens Master Plan by GFS Real Estate is a six-storey residential development in DubaiLand Residence Complex, Wadi Al Safa 5, offering studios, one-, and two-bedroom apartments starting from AED 576,000. Designed by Em Square Engineering Consultants, the spacious residences feature ample natural light and refined interiors, with some units enjoying balcony views over Silicon Oasis. Residents can access landscaped gardens, a swimming pool, gym, and children's playground, with handover scheduled for Q3 2027.
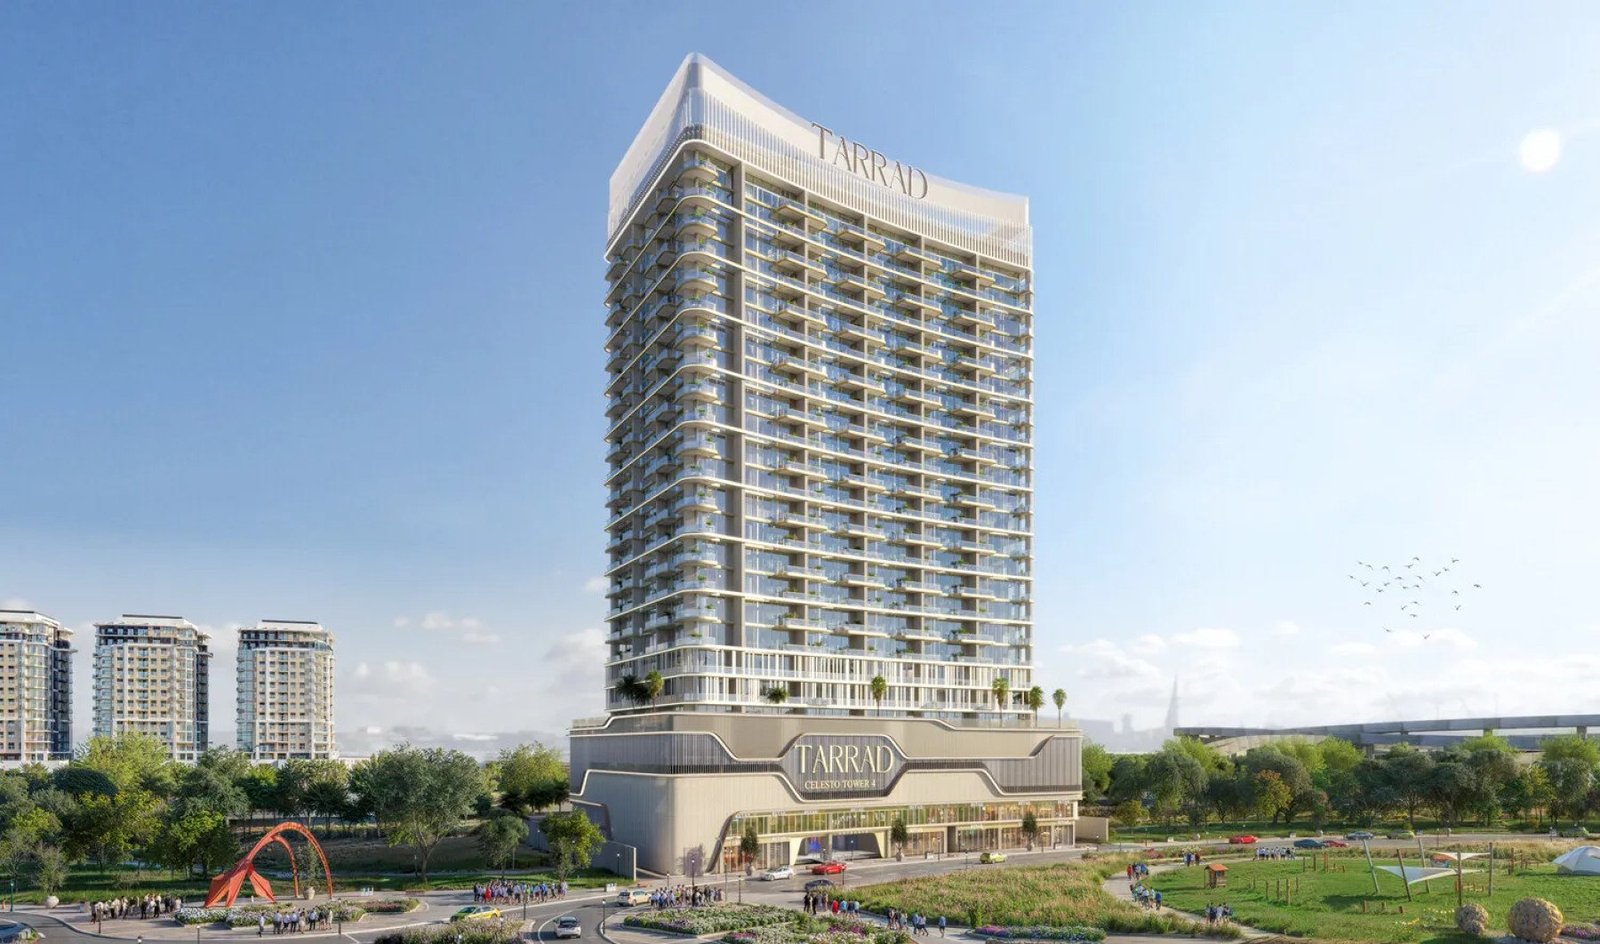
Celesto 4
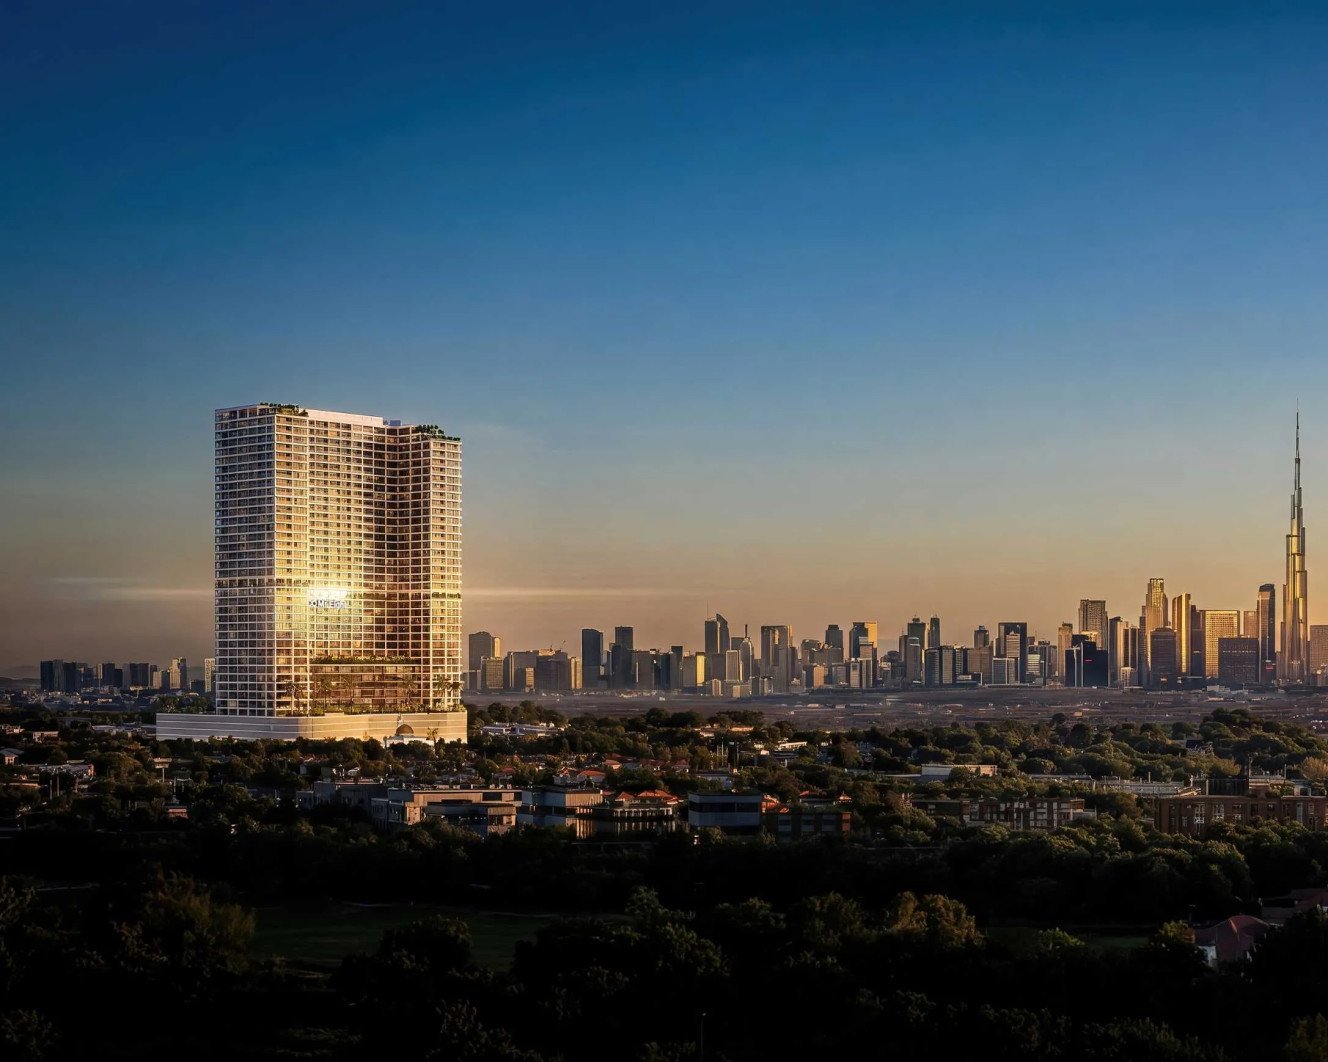
The WOW Tower
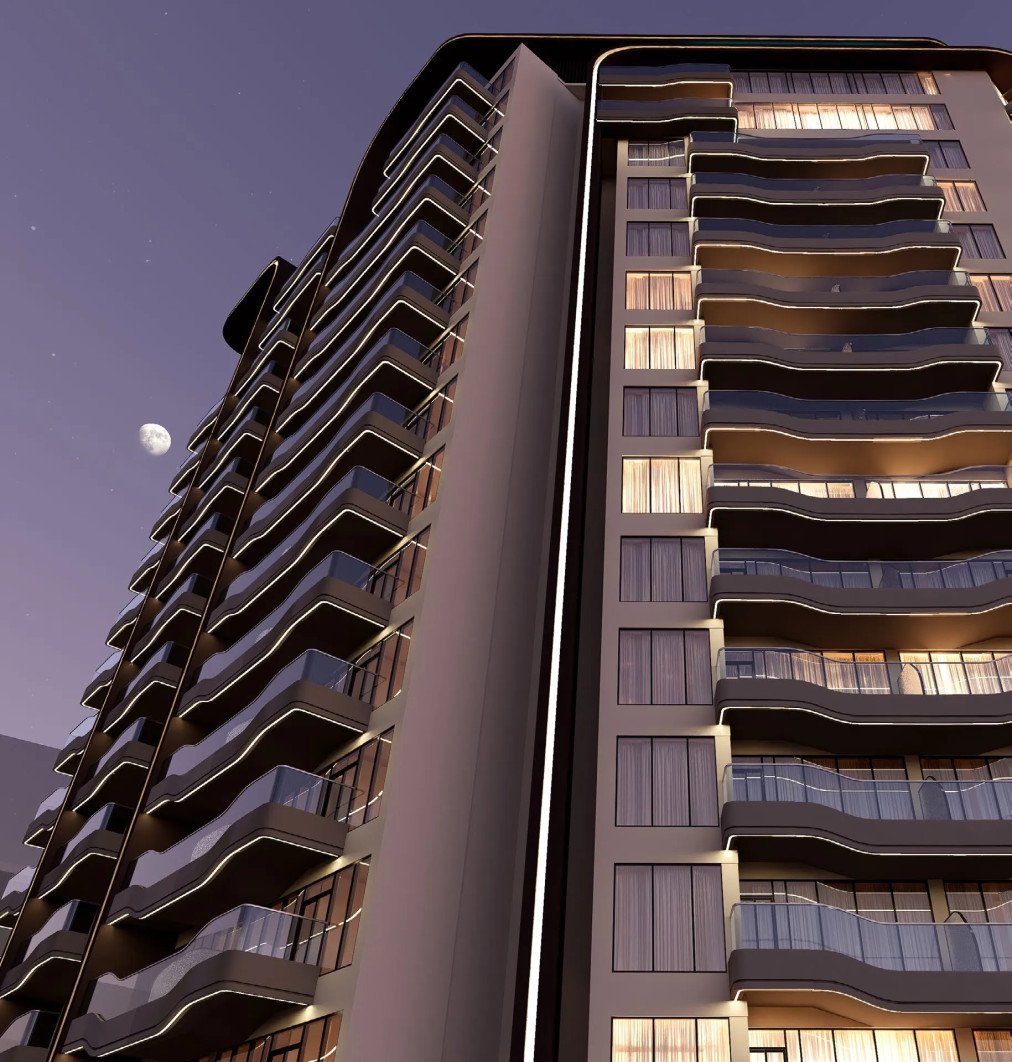
Reef 995
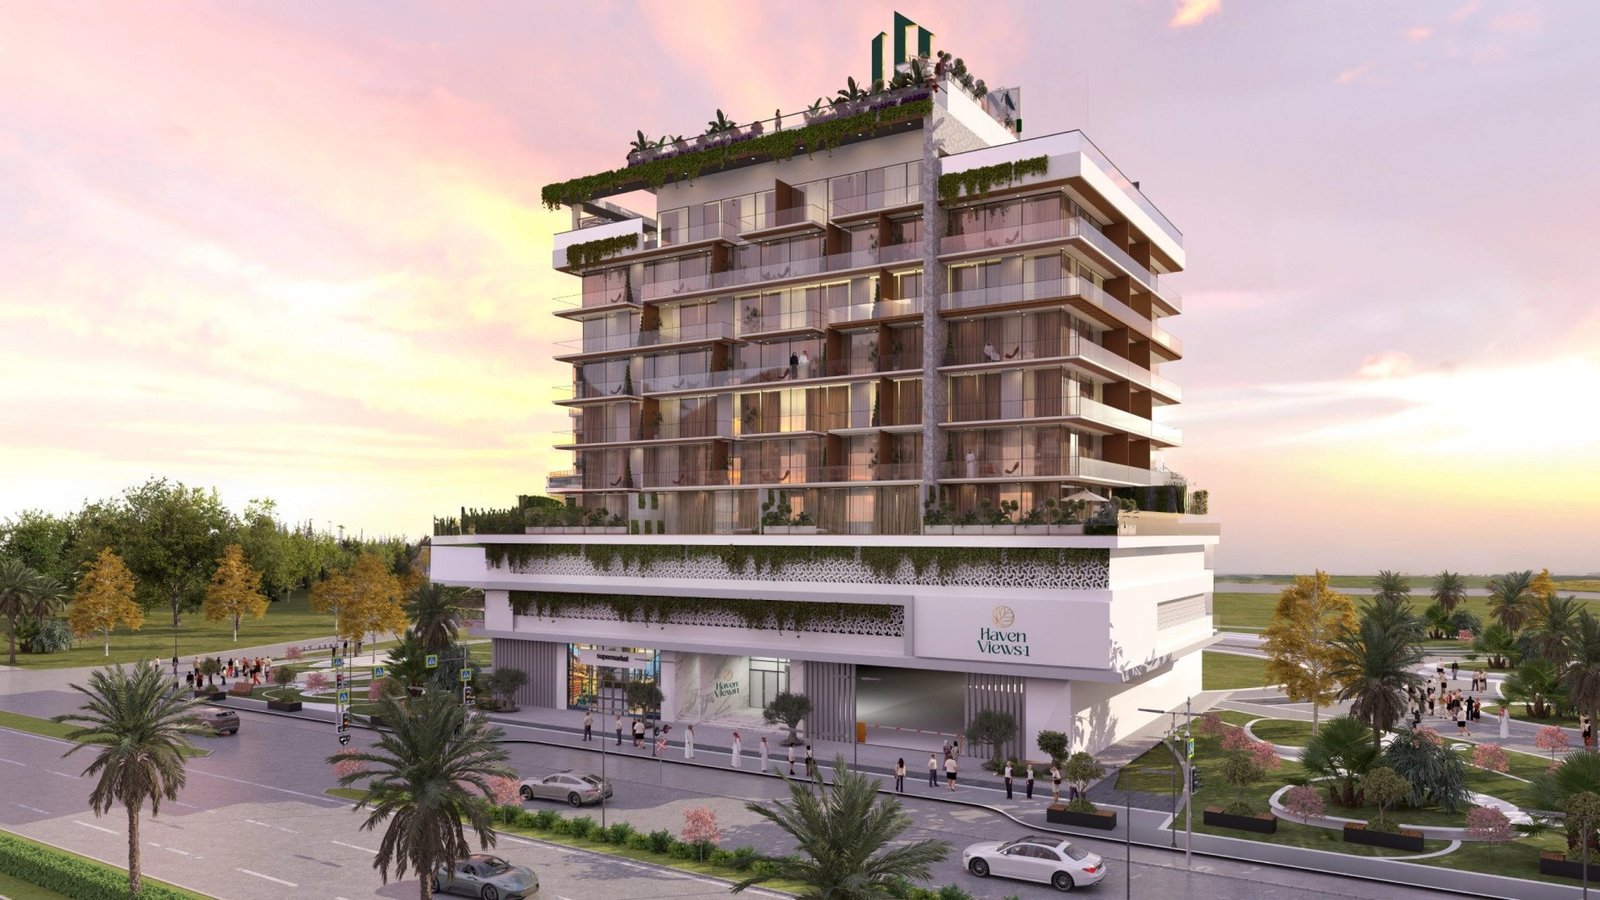
Haven Views 1
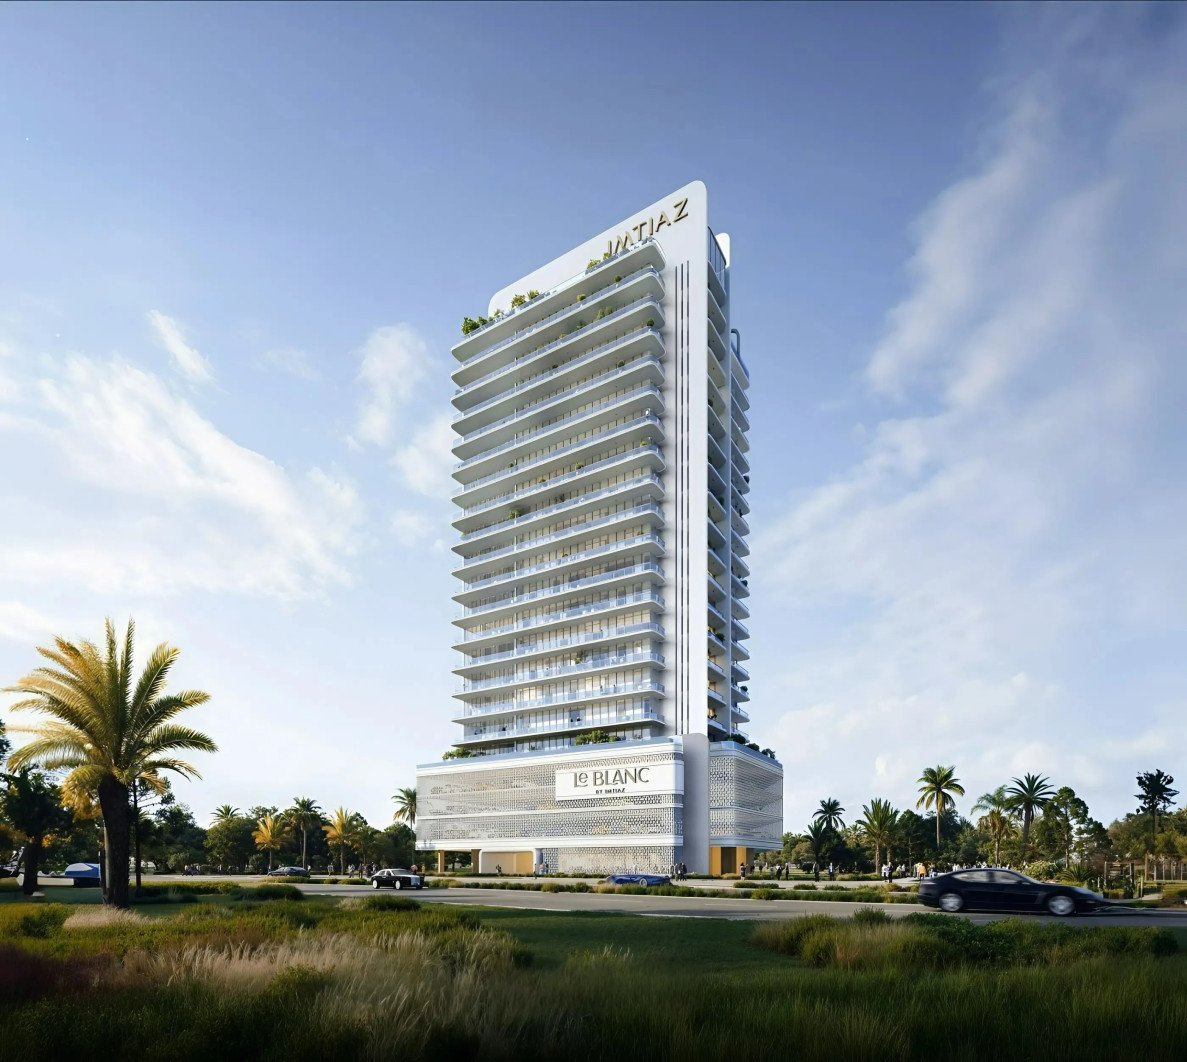
Le Blanc
Celesto 2
Coventry Gardens Video
Coventry Gardens is a testament to refined living, where every detail is thoughtfully designe...
Coventry Gardens Location
Similar Projects


 Dubai Land Residence, Dubai







Submit an Inquiry

Developed by :