
.webp)


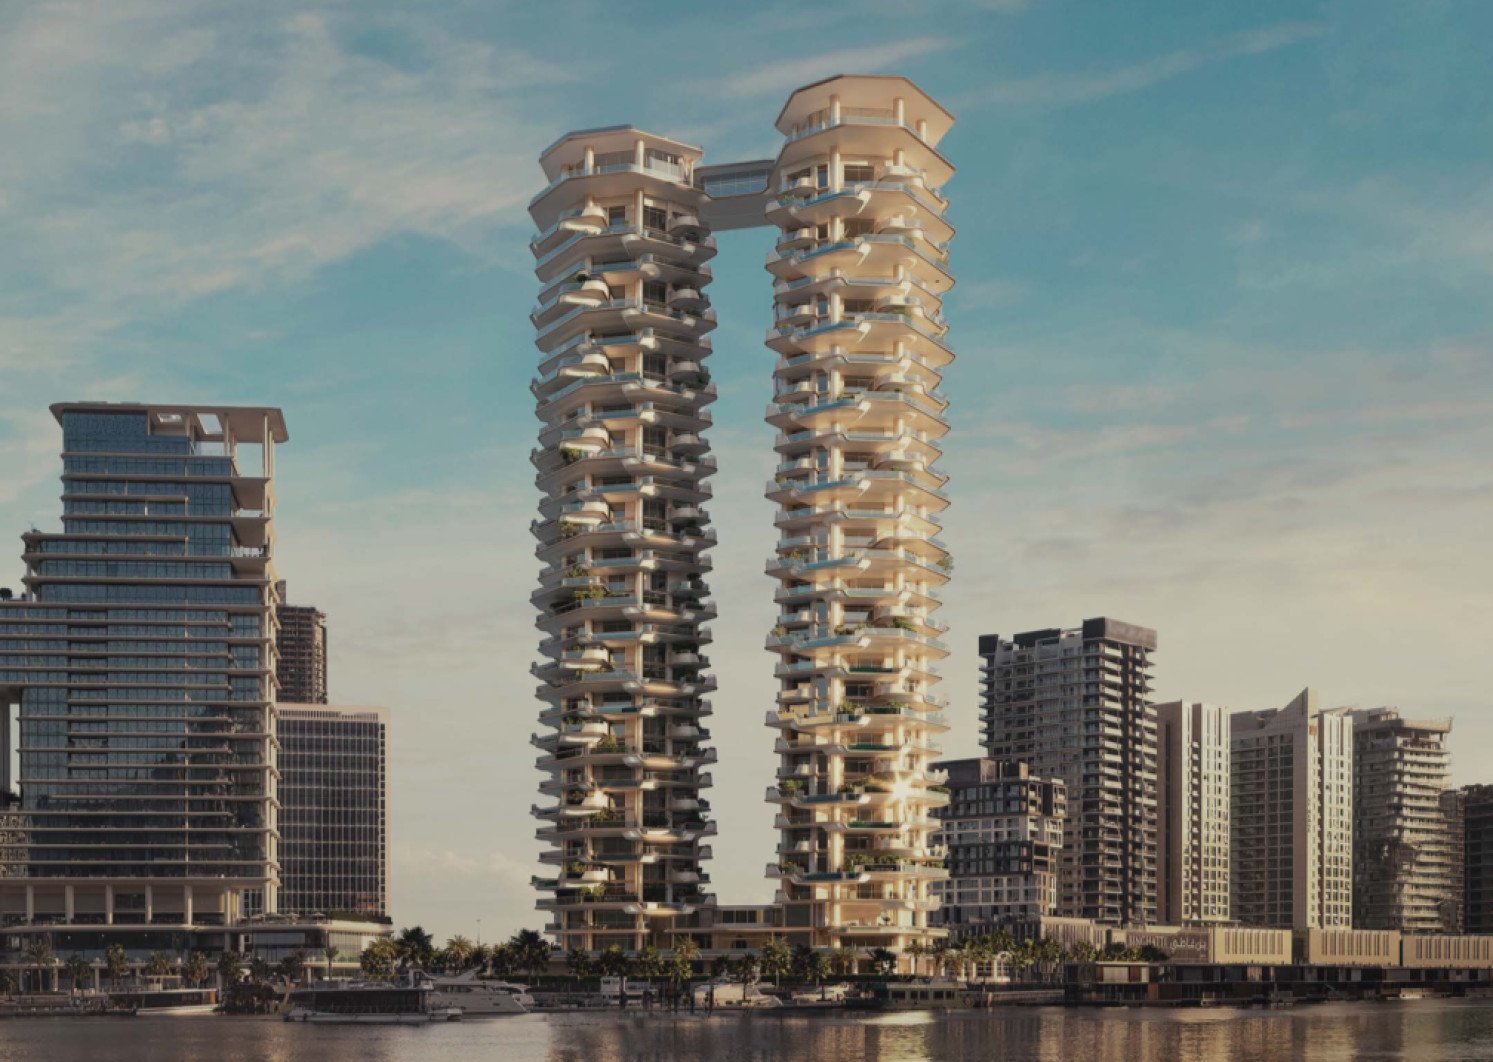
Regent Residences

39,500,000
Launch Price
READY
Project Nature

Bedrooms 2, 3, 4 |
Type
AP
AP
|

Handover Q3 2028 |

Area 0 sqft |

Down Payment 25% |

Service Charges 0 |
Regent Residences Overview

Sankari Properties


Regent Residences Amenities

Outdoor Swimming Pools
Yoga & Pilates Studio
Health & Wellbeing Spa
Indoor Pool
Cigar Lounge
Private Wine Storage
Golf Simulator
Outdoor Training Area
Tennis & Padel Courts
Expansive Fitness Centre
Cinema
Children’s Play Area
Business Lounge
Regent Residences Neighborhood
Dubai International Airport

min | 16.2 km
Marasi Drive Park
min | 2.1 km
The Dubai Mall
min | 5.1 km
Jumirah Open Beach
min | 8.6 km
Kids Castle Nursery
min | 4 km
Downtown Dubai
min | 5 km
We welcome various payment methods.
Diverse payment options for your convenience.
Bitcoins
Bank Transfer
Credit Card
Cheques
Mortgage Calculator
%
Years
%
Estimated No. Payment :
Based on 25% Deposit
141,953
Loan Amount : 34068750
No. of Installments : 240
Cost of property: 39,500,000
Mortgage term : 20 Years
Interest rate : 15 %


Regent Residences Floor Plans
3 bedroom
Explanation

Please choose unit type:
3 bedroom

4 bedroom
5 bedroom
| Floor Plans | Location | Project Name | Bedrooms | Type | Property Type | Property Size | Service Charges | |
|---|---|---|---|---|---|---|---|---|

|
Business Bay | Regent Residences | 3 Beds | AP | 3 bedroom | 7,344 sqft |
0
/ sqft
|

|

|
Business Bay | Regent Residences | 4 Beds | AP | 4 bedroom | 9,305 sqft |
0
/ sqft
|
|

|
Business Bay | Regent Residences | 5 Beds | AP | 5 bedroom | 10,563 sqft |
0
/ sqft
|
|
Regent Residences Master plan
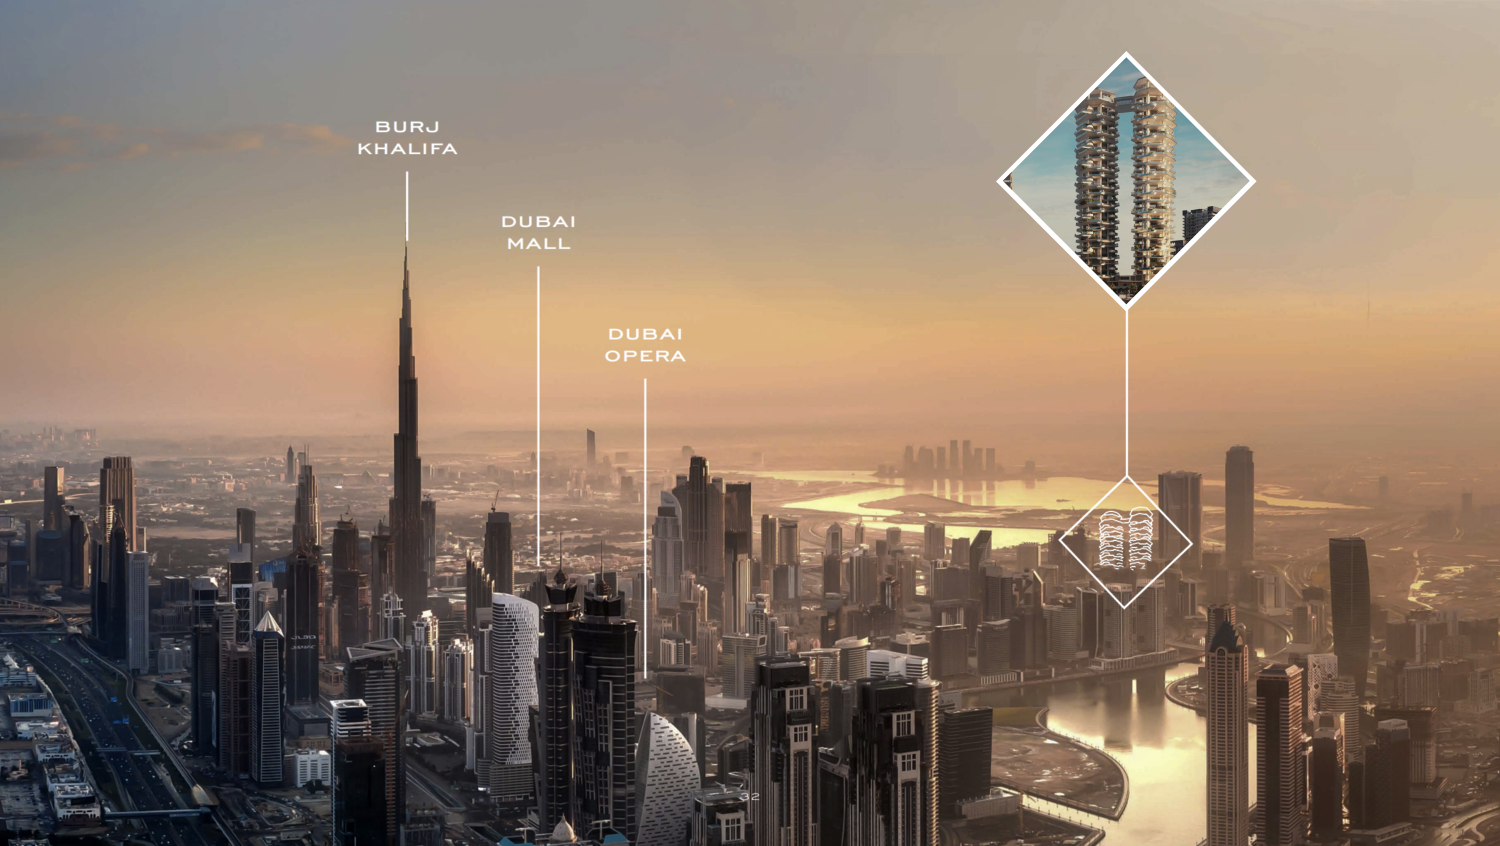
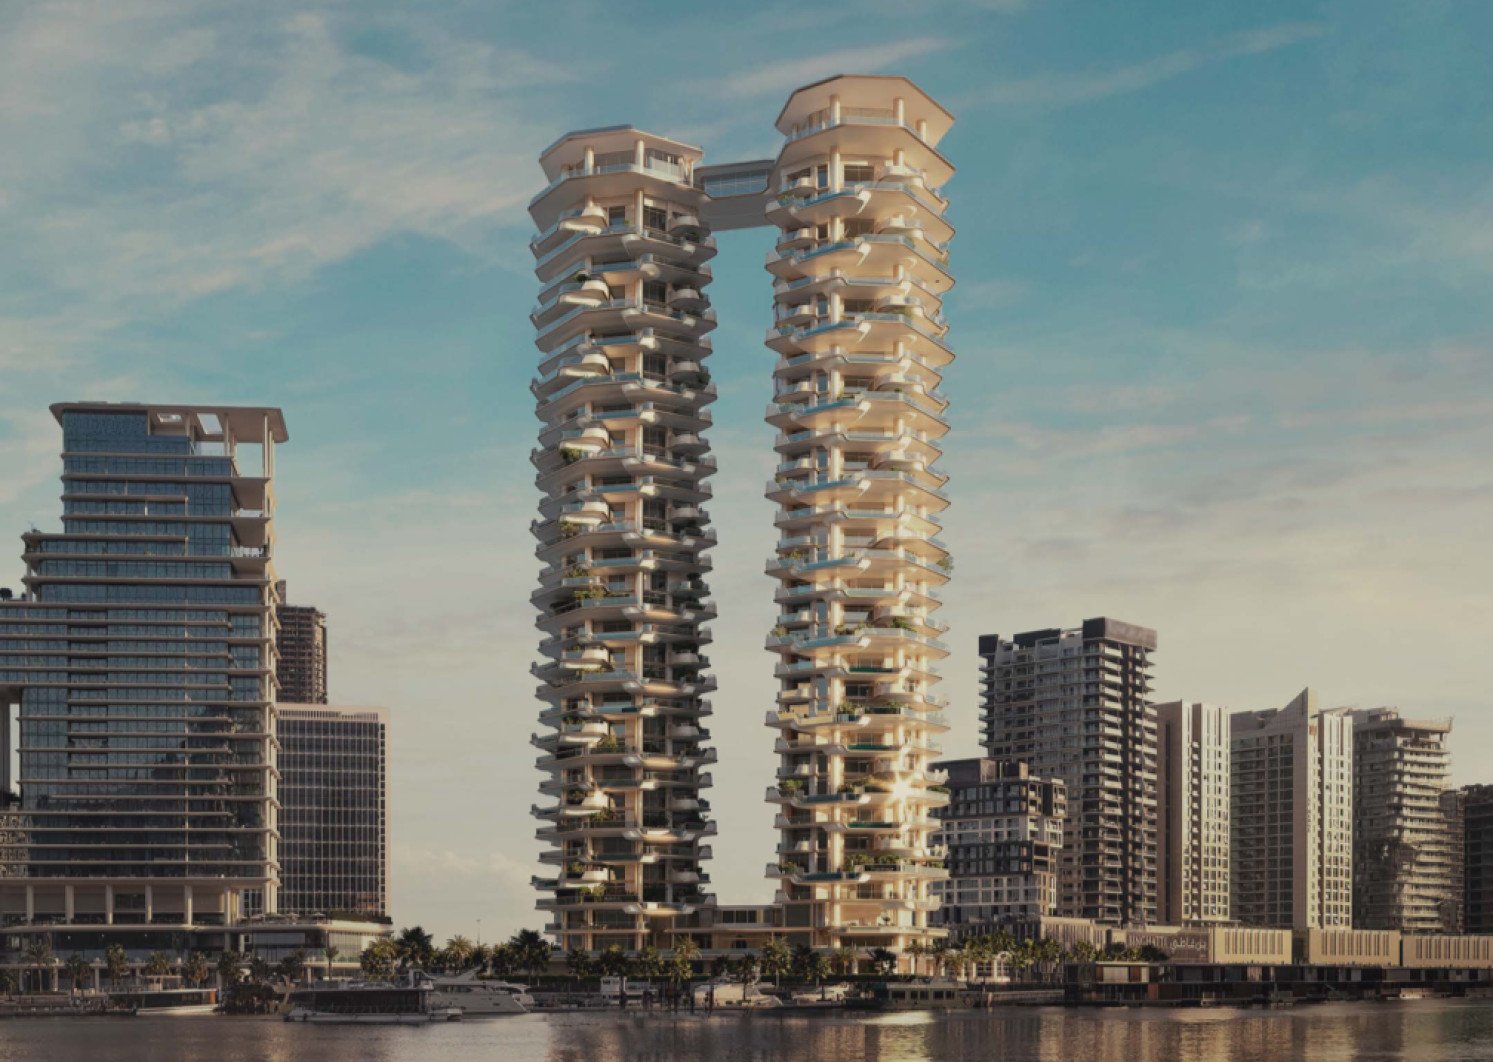
Regent Residences Dubai Sankari Place Master Plan by Sankari Properties is an ultra-luxury twin-tower development rising 180 metres along the Dubai Water Canal in Business Bay, comprising three- to five-bedroom full-floor residences and an ultra-penthouse. Designed by Foster + Partners with interiors by Portia Fox Design, each home features a private pool and 3.5-metre ceilings. Residents enjoy 5-star hotel-style services, a wine cellar, cigar room, and wellness facilities. Starting from AED 36.7 million, handover is now scheduled for September 2028.
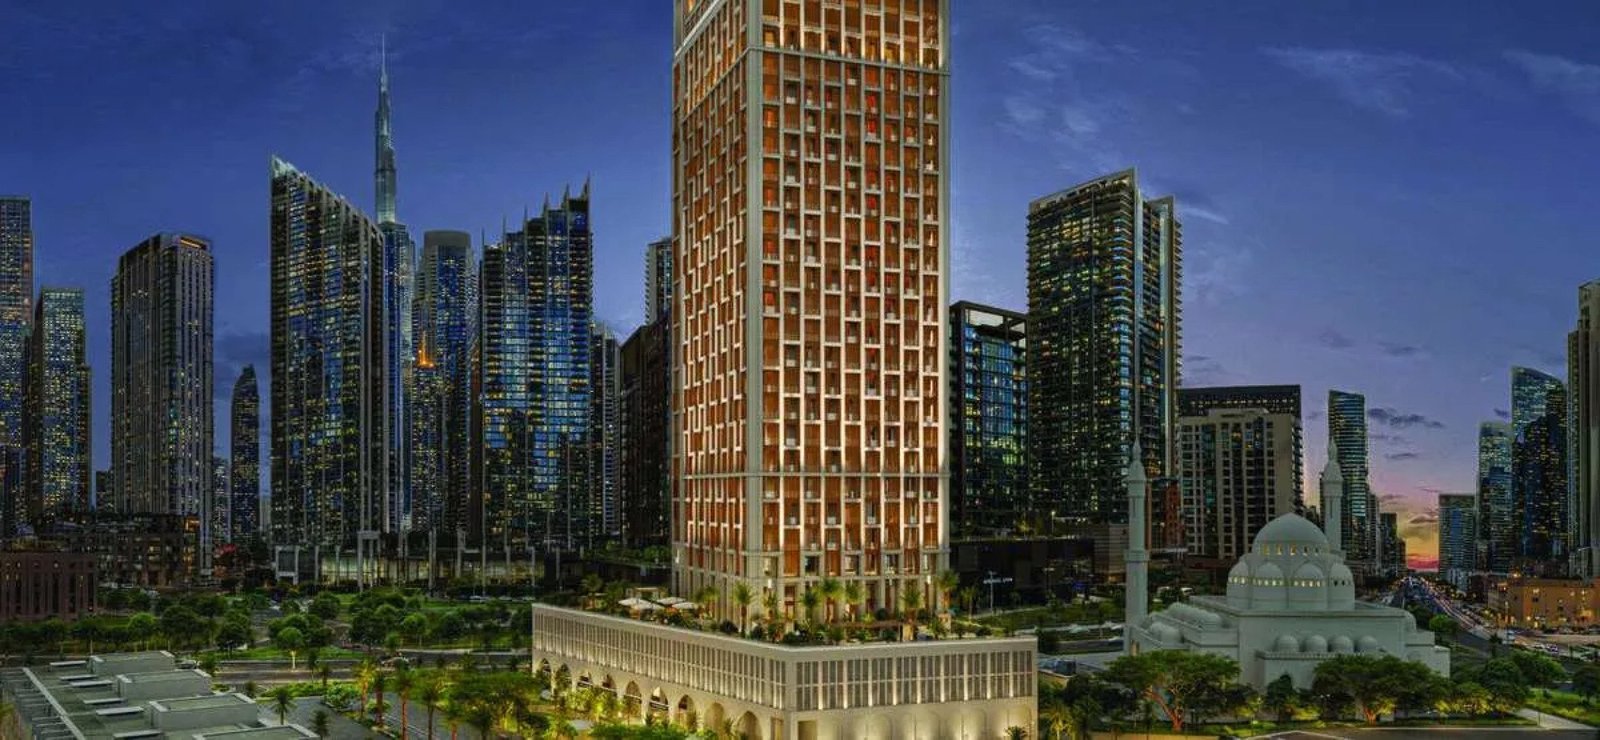
Elire Managed by LUX

Sobha Skyparks
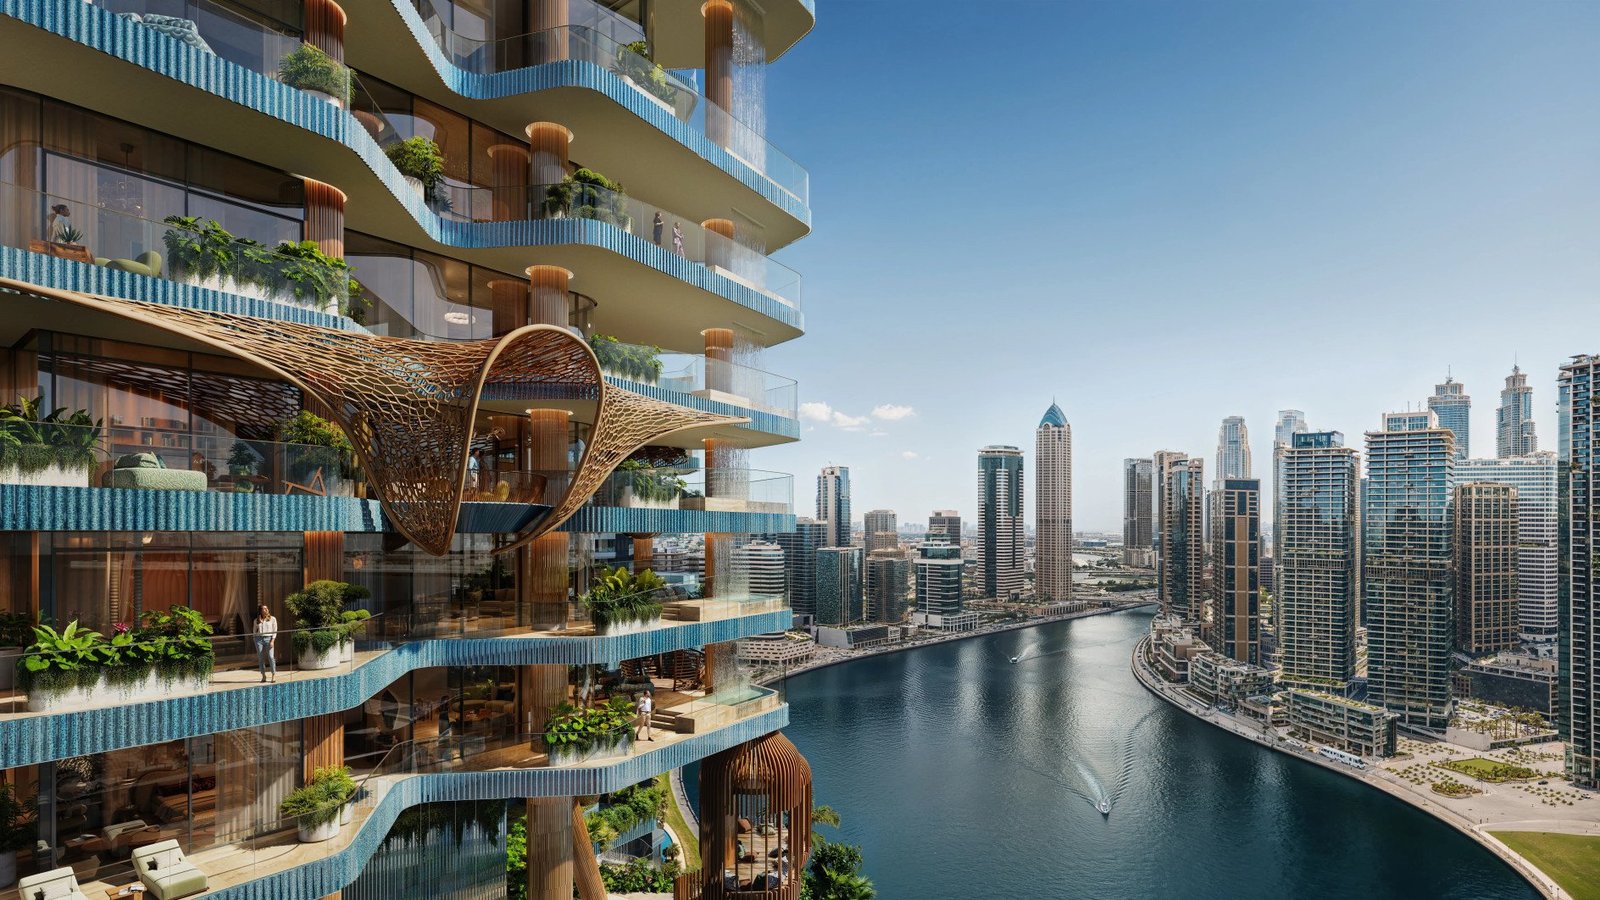
Eywa Way of Water
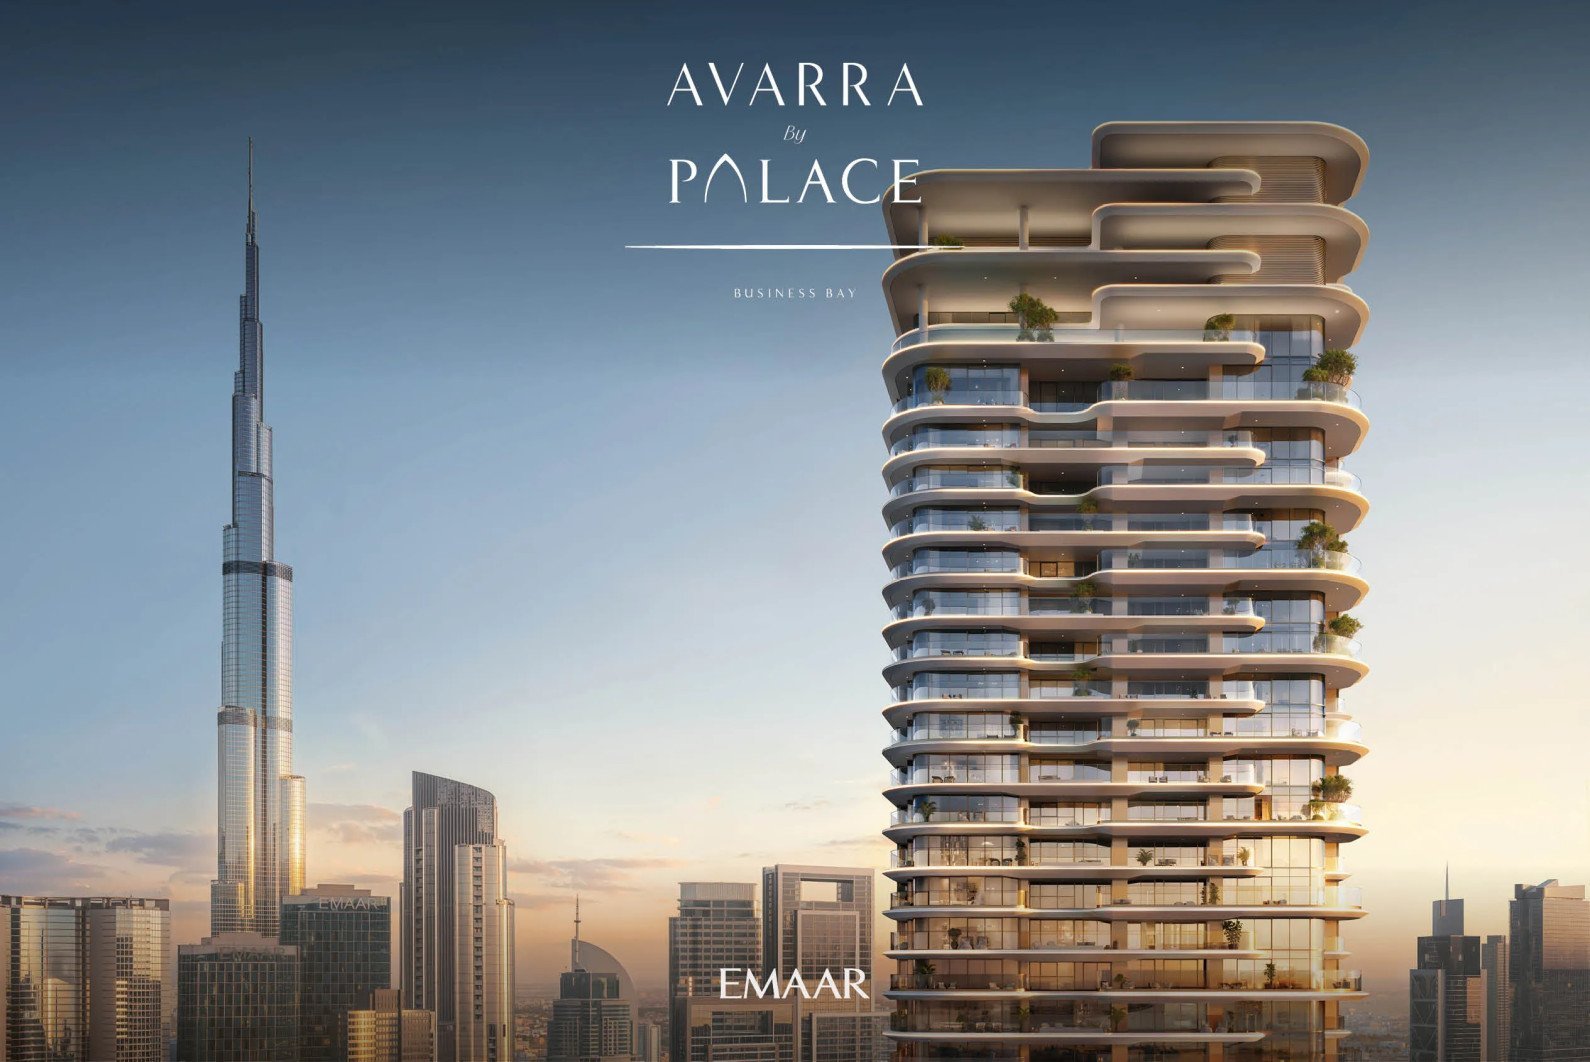
Avarra by Palace
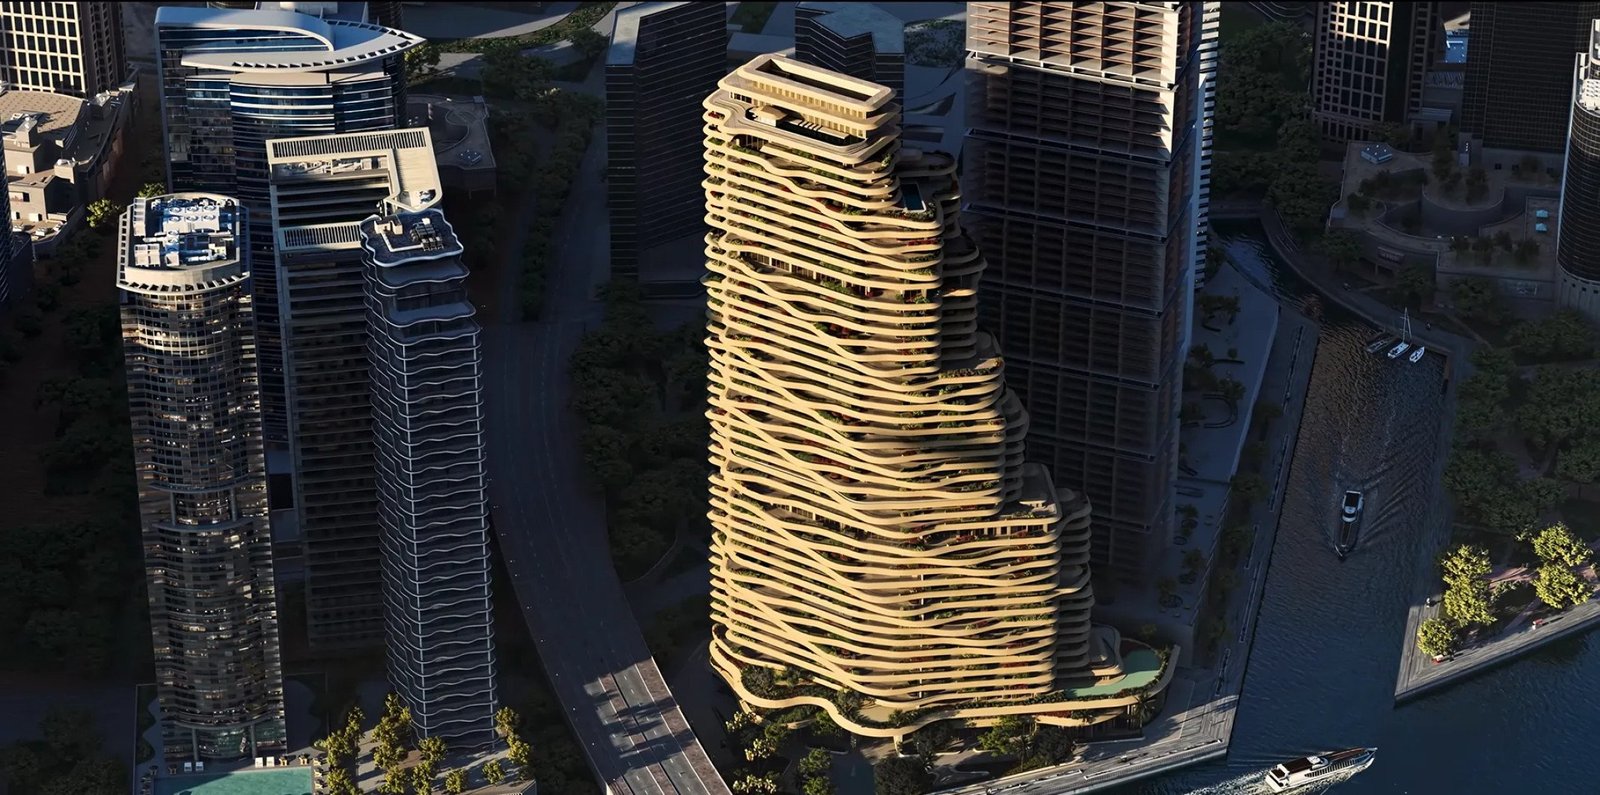
Wedyan – The Canal
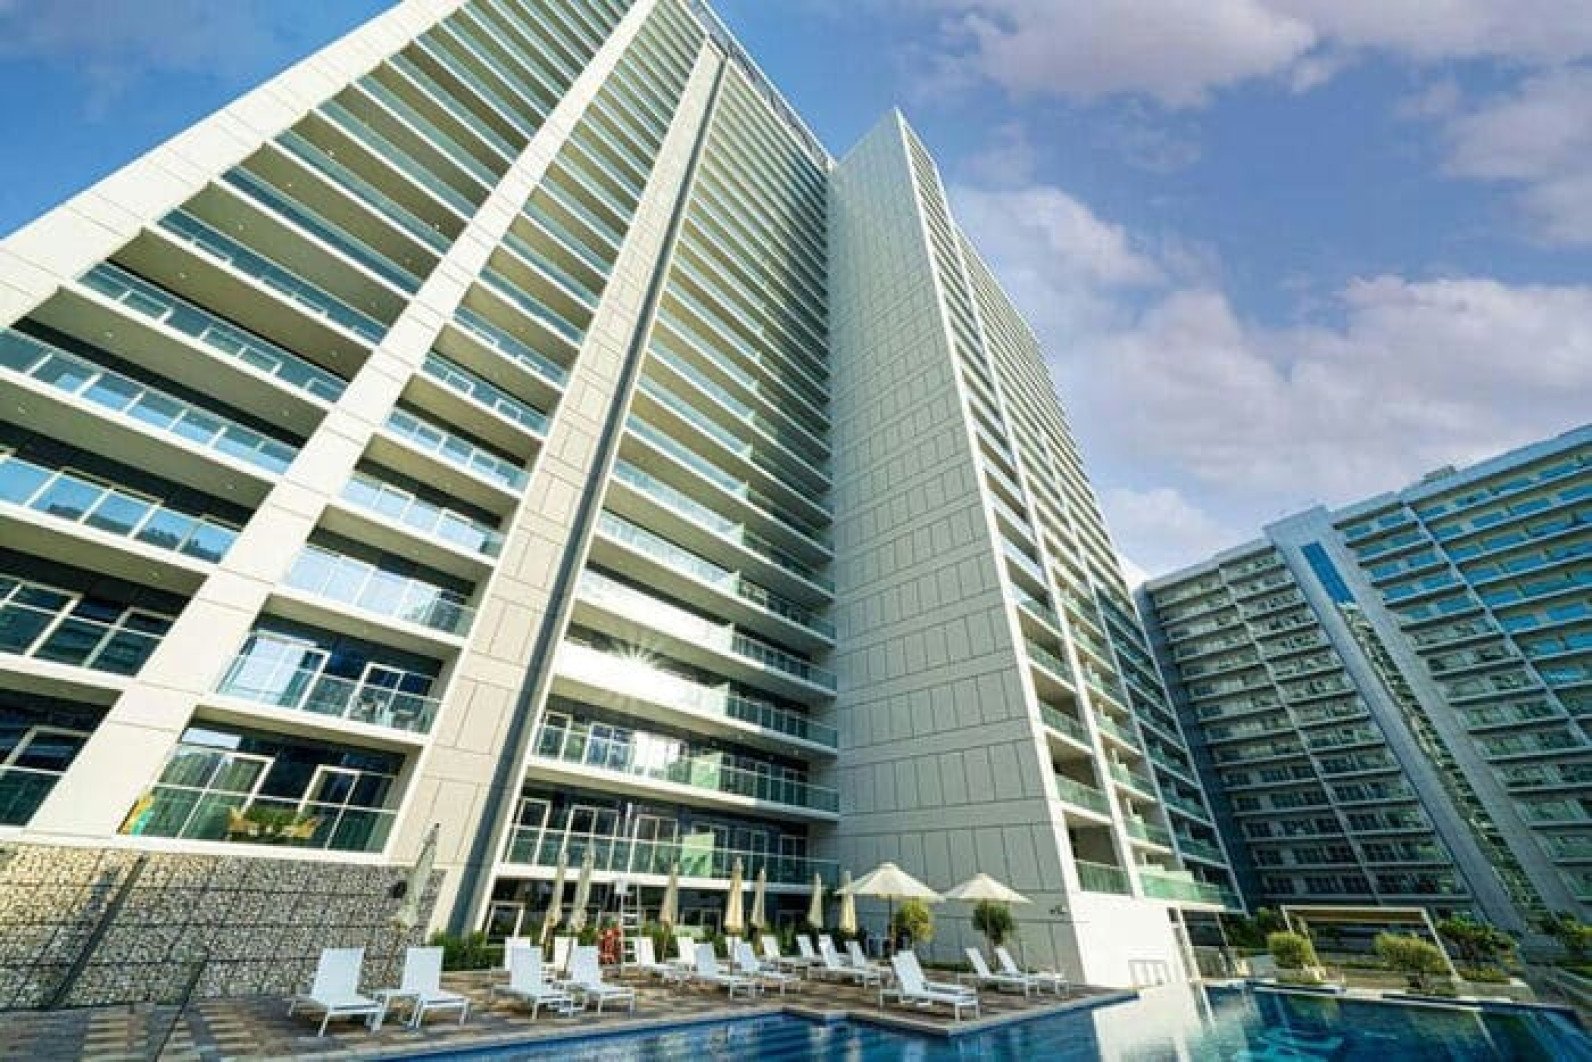
Vera Residences
Regent Residences Video
Regent Residences project by Sankari Properties, located in the prestigious Business Bay, epi...
Regent Residences Location
Similar Projects


 Business Bay, Dubai





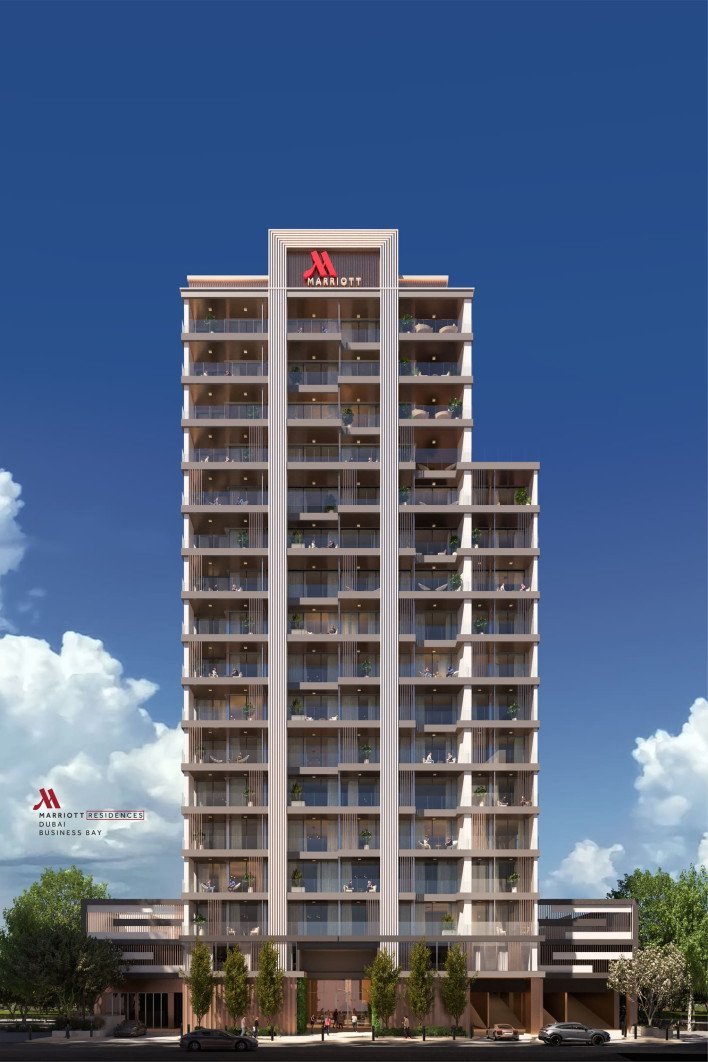

-heroSection.jpg)


Submit an Inquiry

Developed by :