.webp)









Description
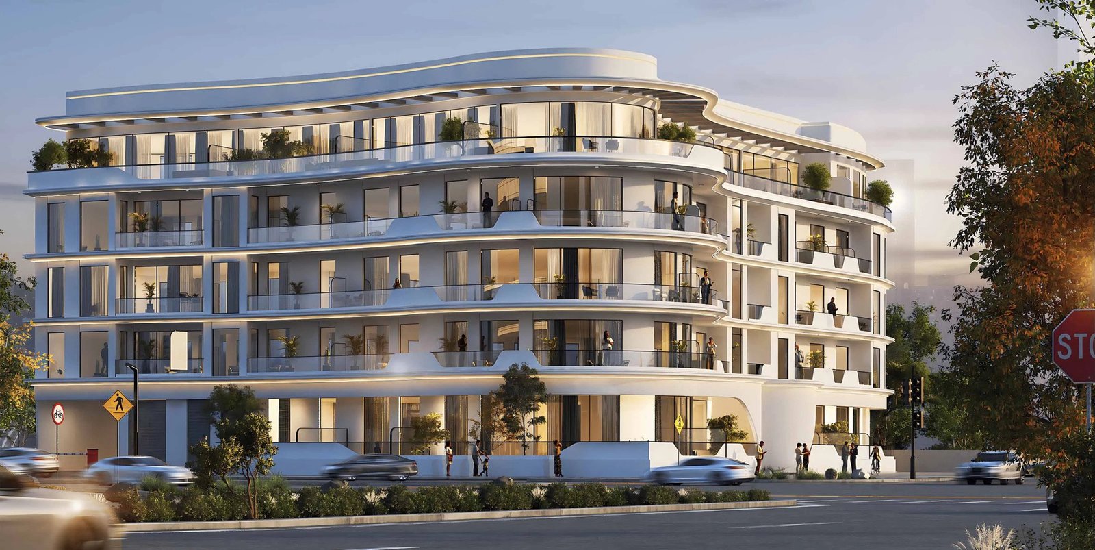
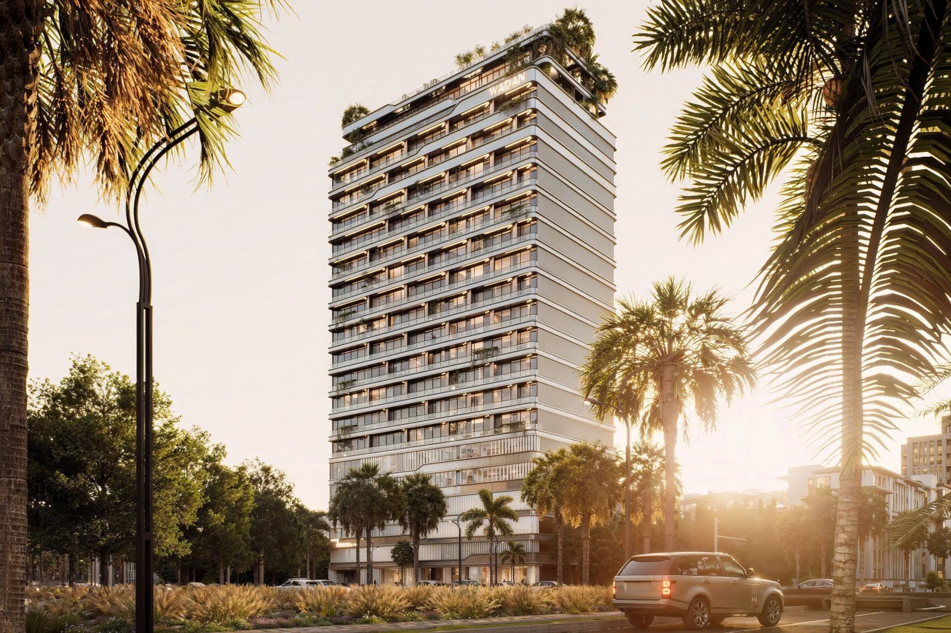
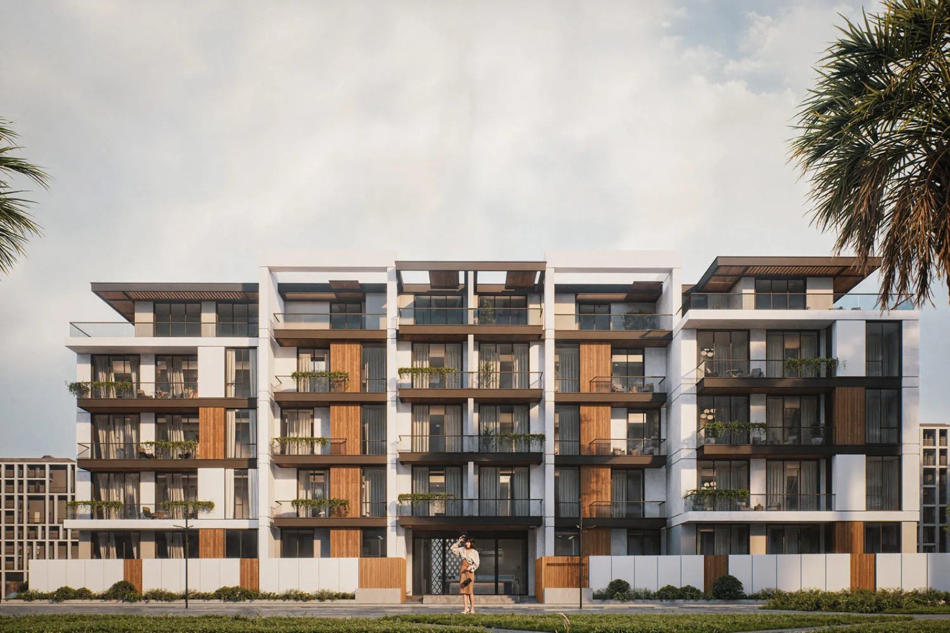
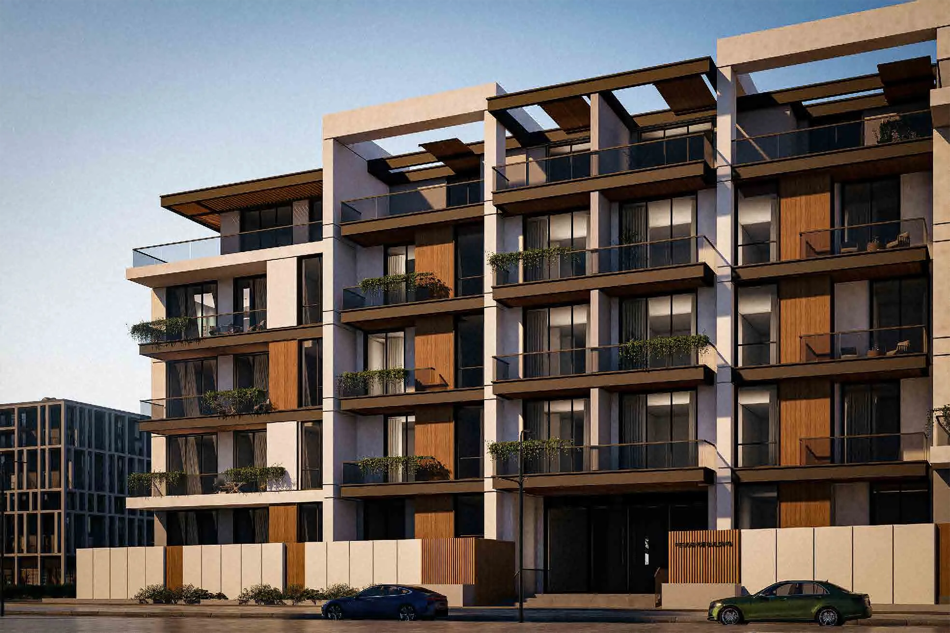
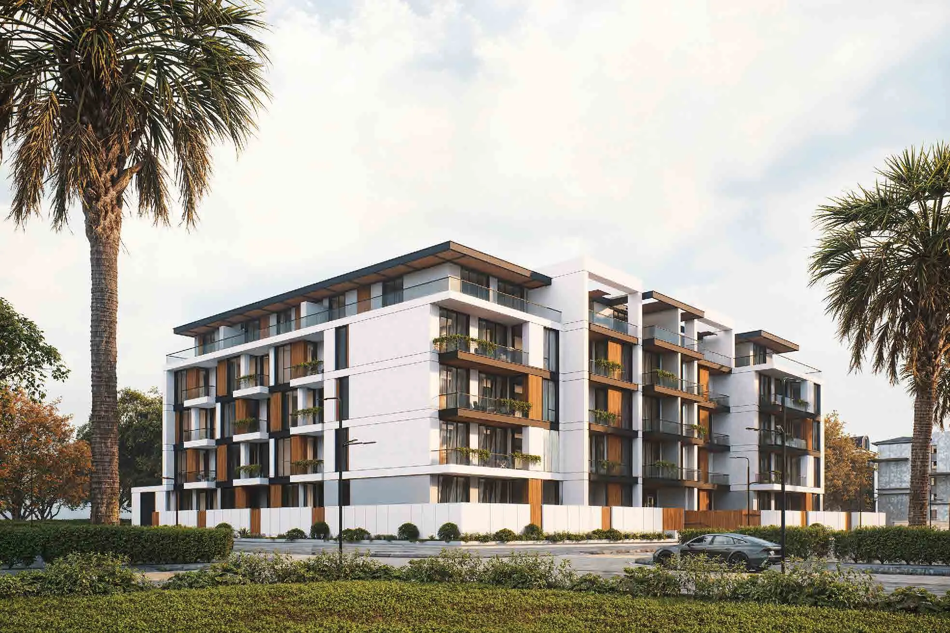
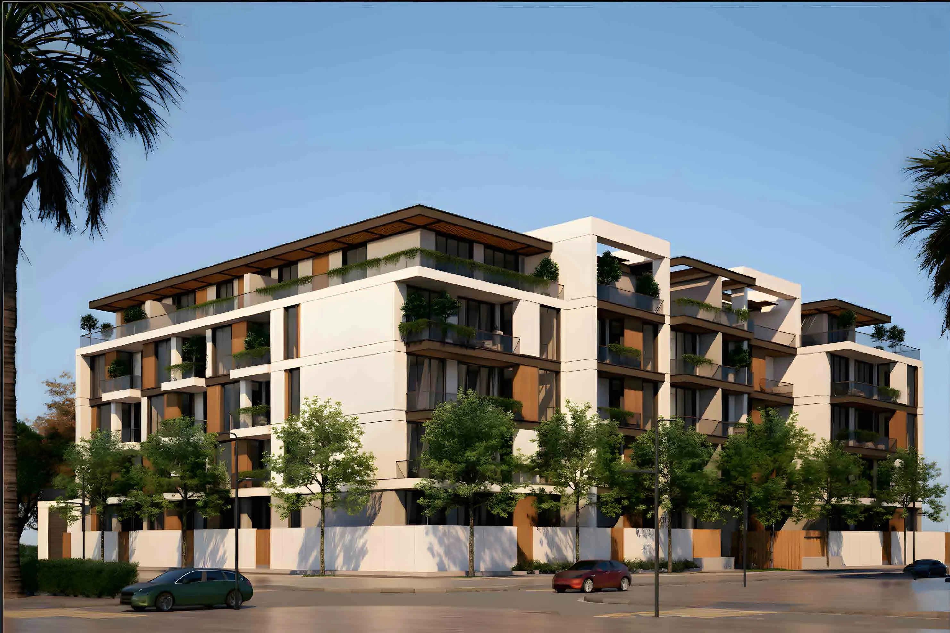
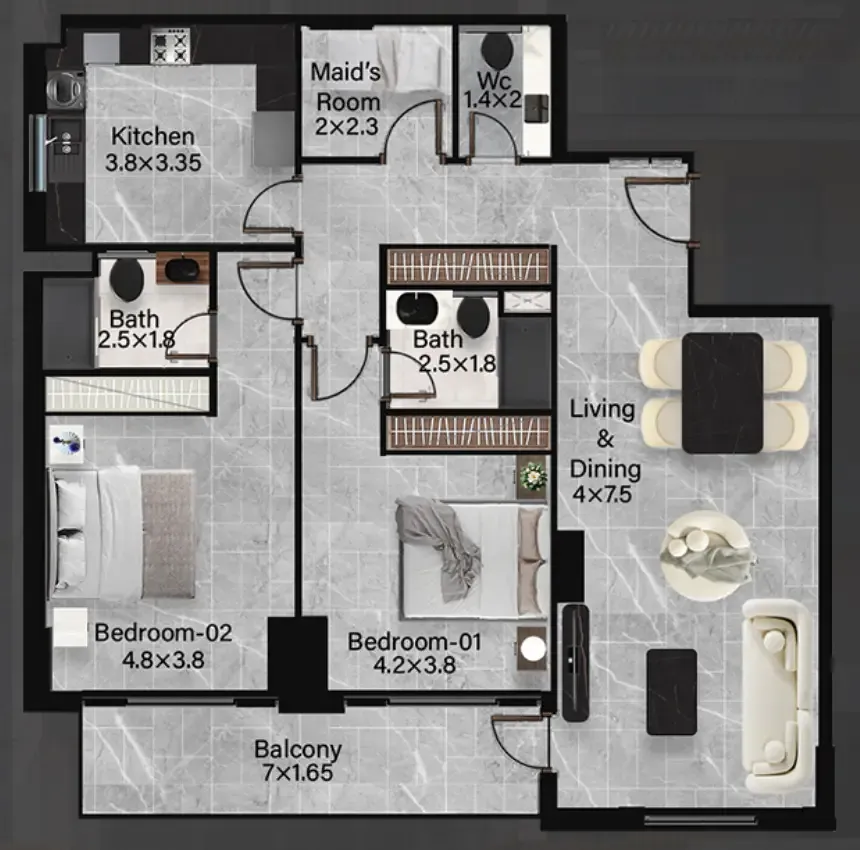
Rose Gardens 2 presents itself as a refined urban sanctuary where contemporary comfort blends with a warm, human-scale atmosphere. The project conveys a sense of calm sophistication, shaped by thoughtful spatial planning, abundant natural light, and a vision of effortless everyday living.
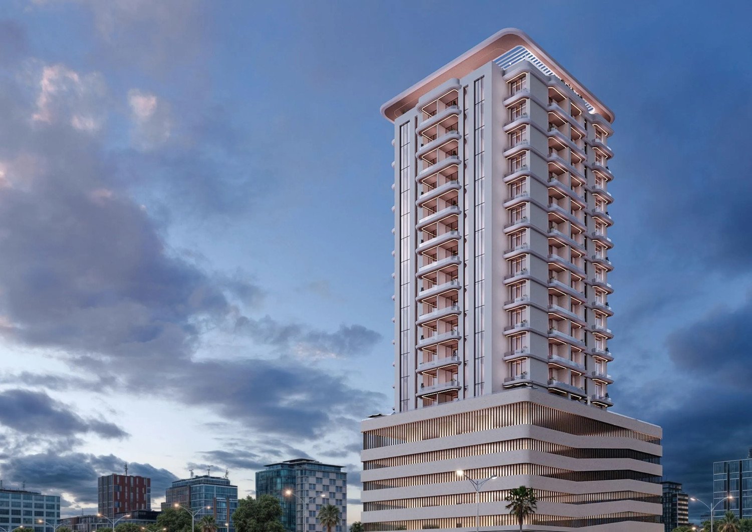
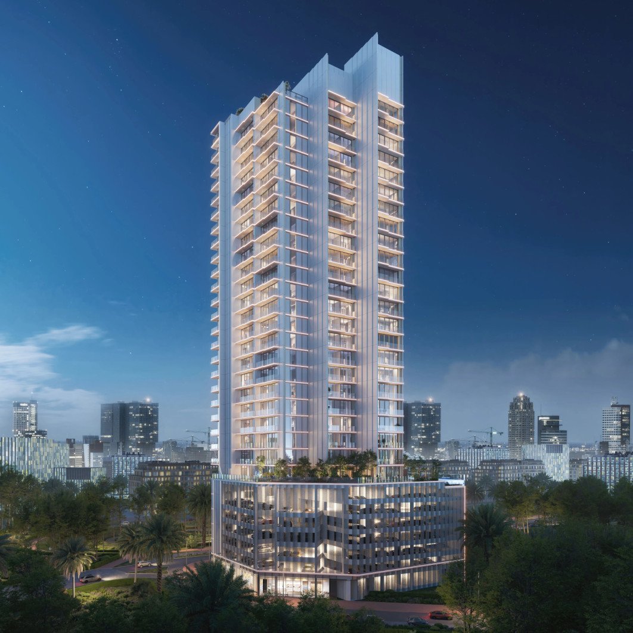

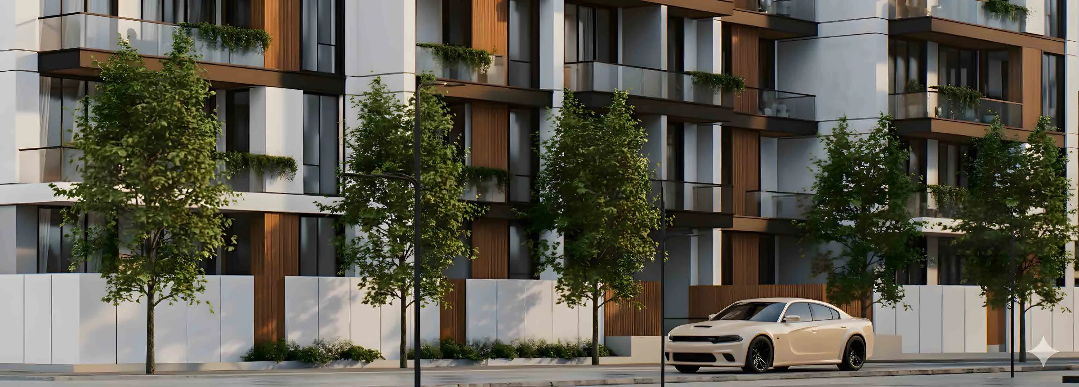
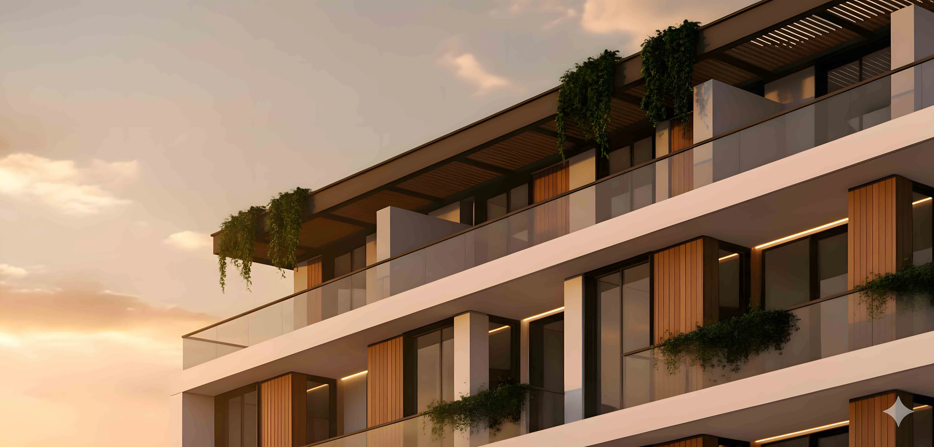
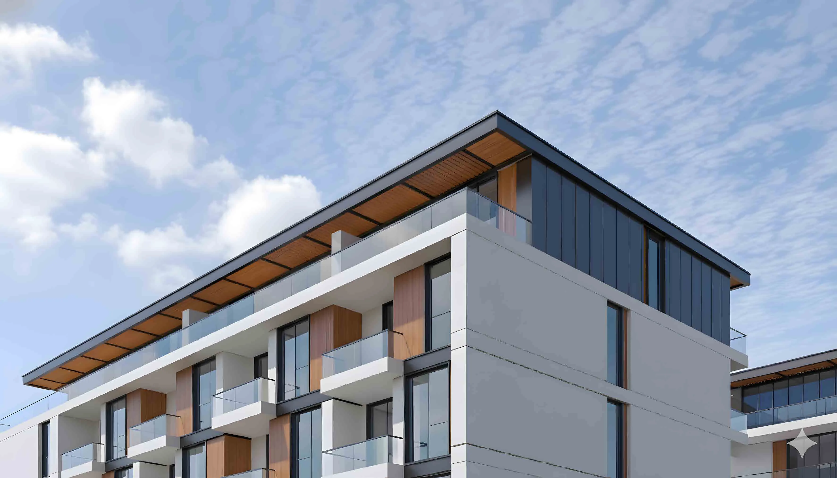
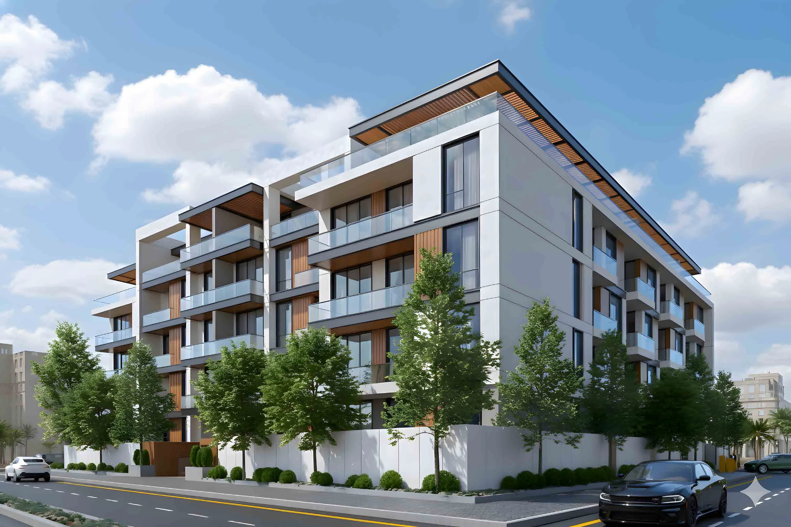
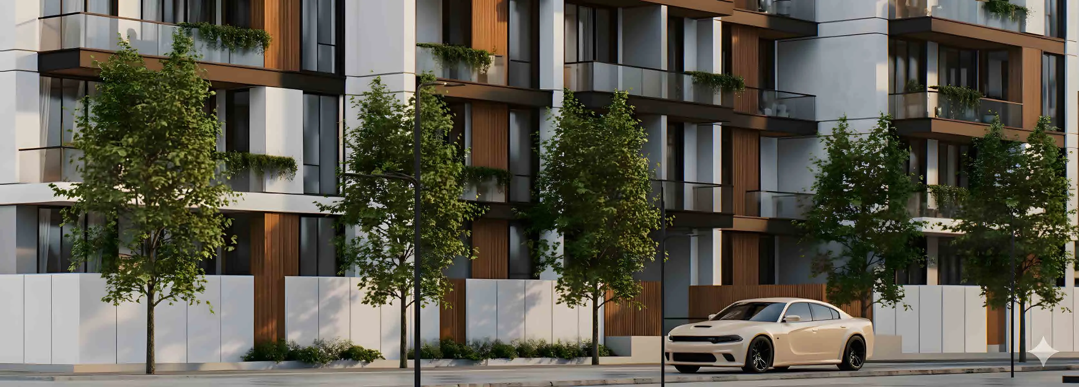
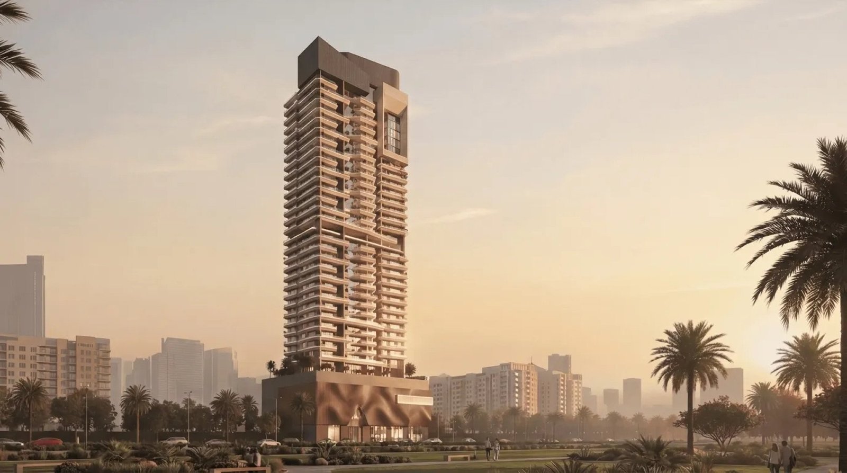
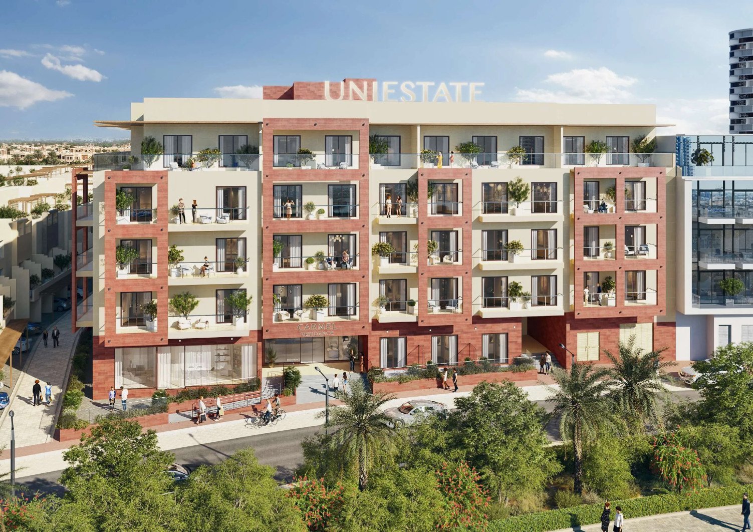
Its architecture combines clean modern lines with an intimate low-rise structure, creating a balanced and visually elegant form. The contemporary design integrates seamlessly into its surroundings, while the high-quality interior execution and inclusion of smart home technology highlight a commitment to craftsmanship, innovation, and a truly modern residential experience.
Residents benefit from an array of leisure and wellness amenities that elevate daily life. A temperature-controlled swimming pool, dedicated kids’ pool, landscaped gardens, a lively children’s play area, and a state-of-the-art gym come together to offer an environment where tranquility and activity coexist in harmony, forming a lifestyle rooted in comfort, wellbeing, and connection.
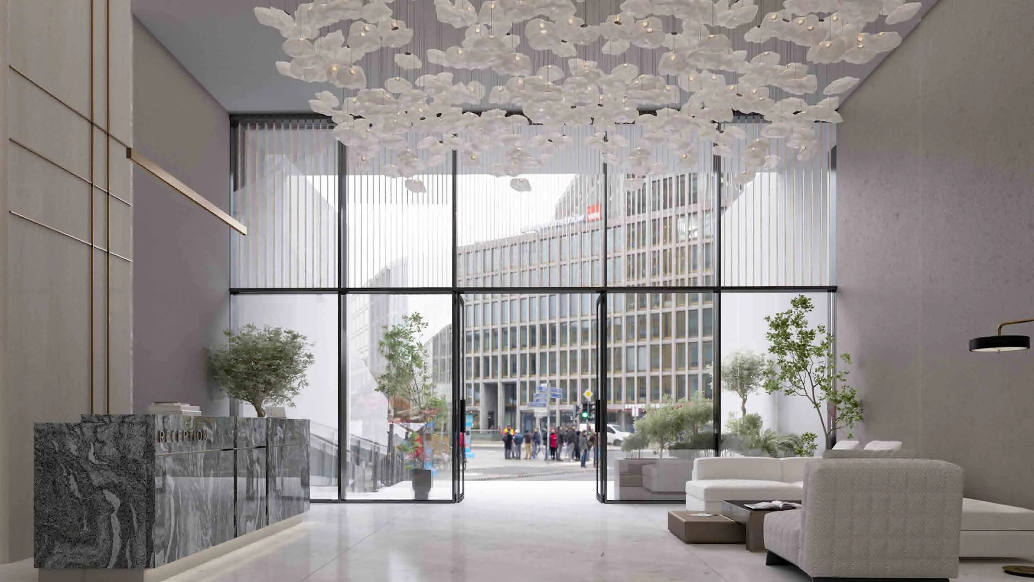
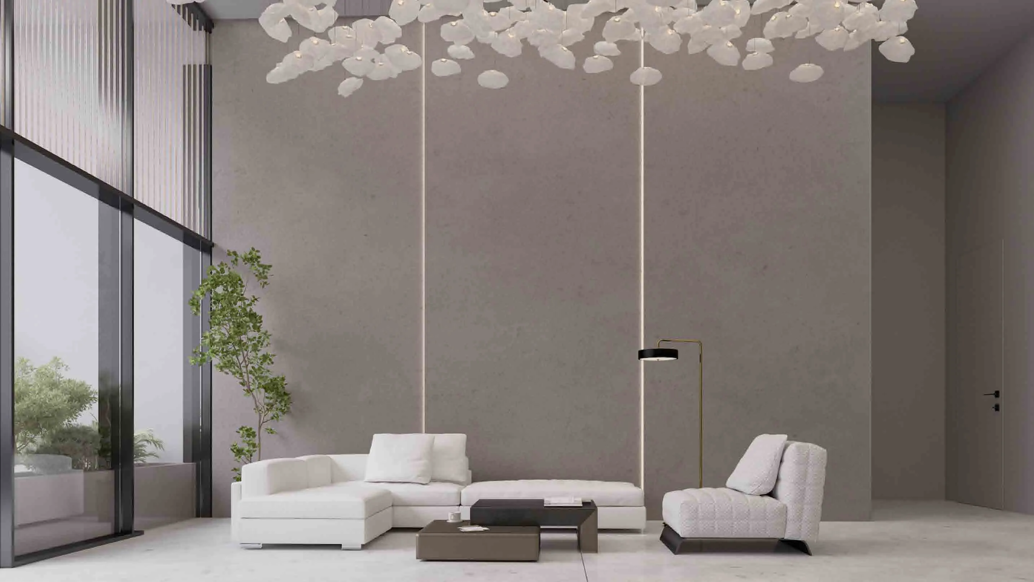
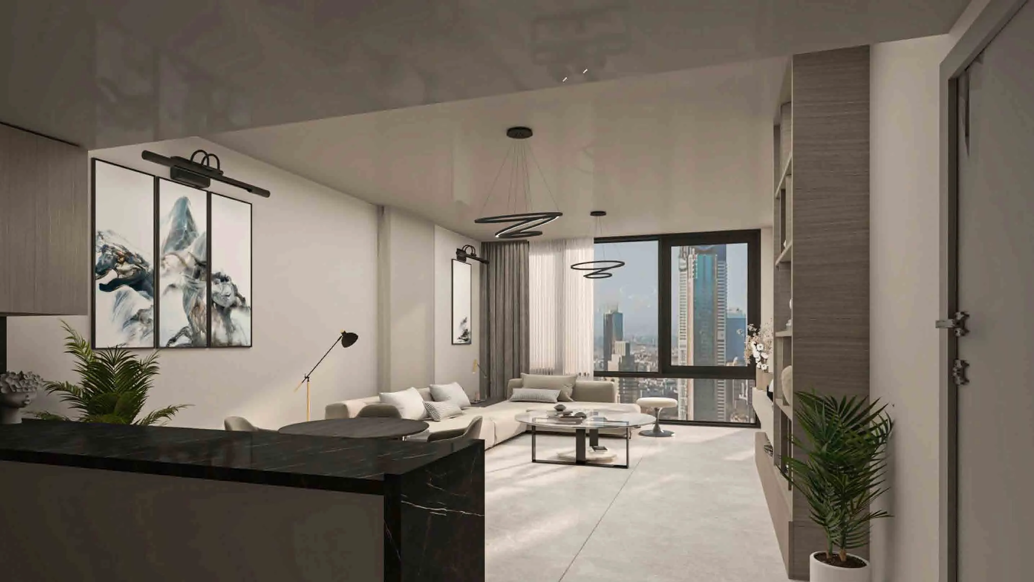
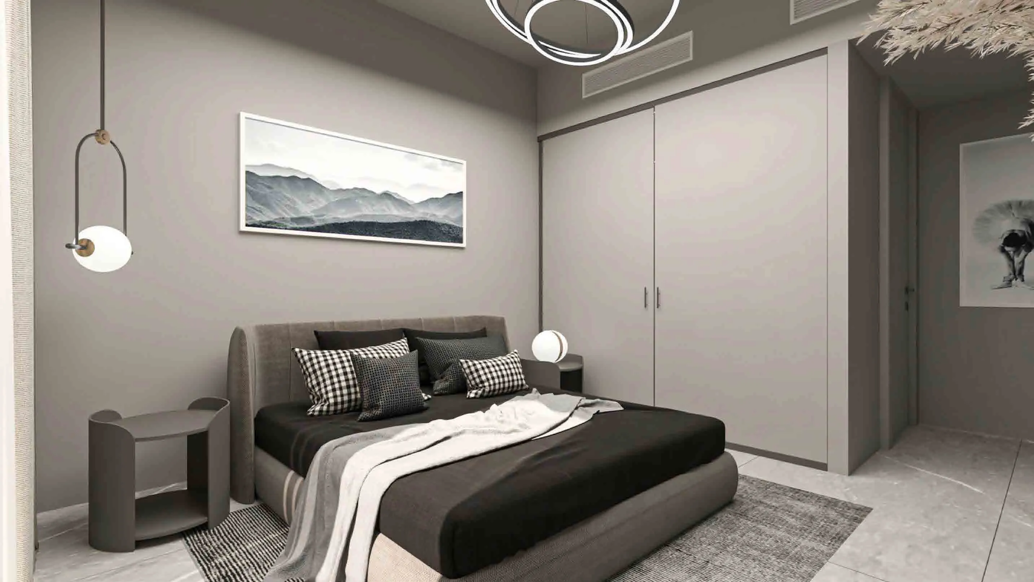
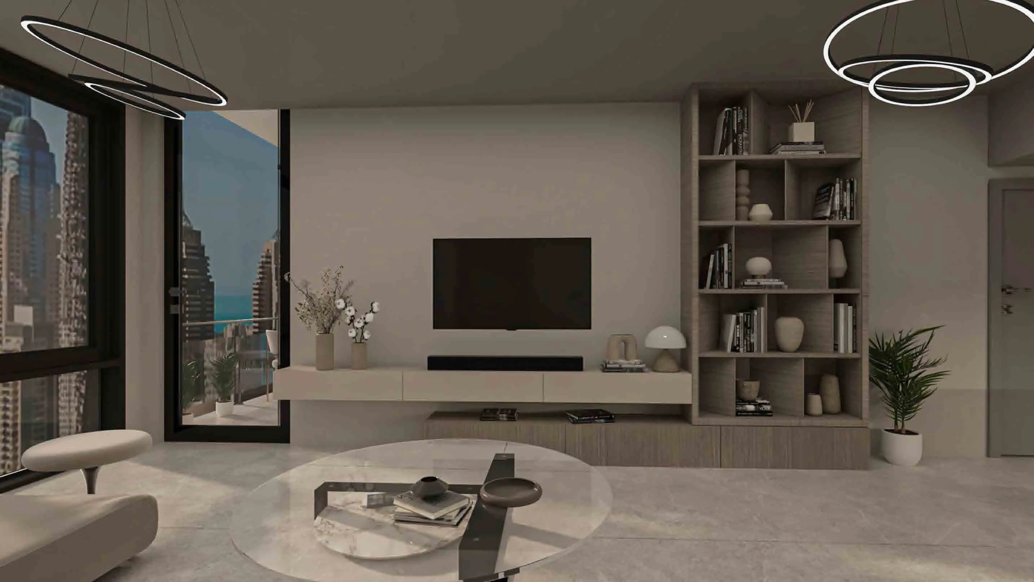
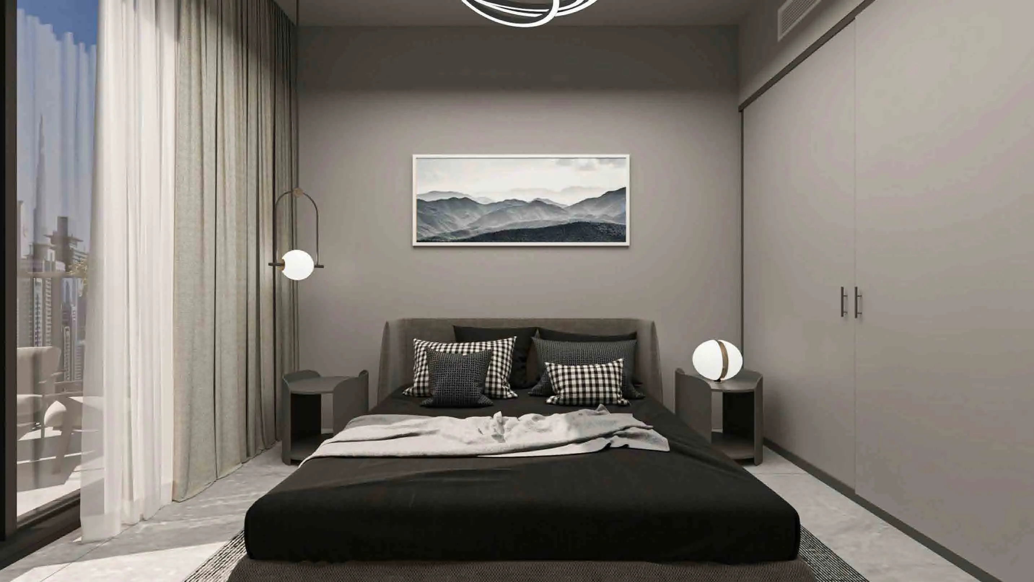
The interiors feature high-quality materials with precise attention to detail, complemented by modern fixtures and integrated smart technology throughout the living spaces and bedrooms. The finishing reflects a contemporary aesthetic designed to ensure both visual appeal and long-term reliability.
Location description and benefits
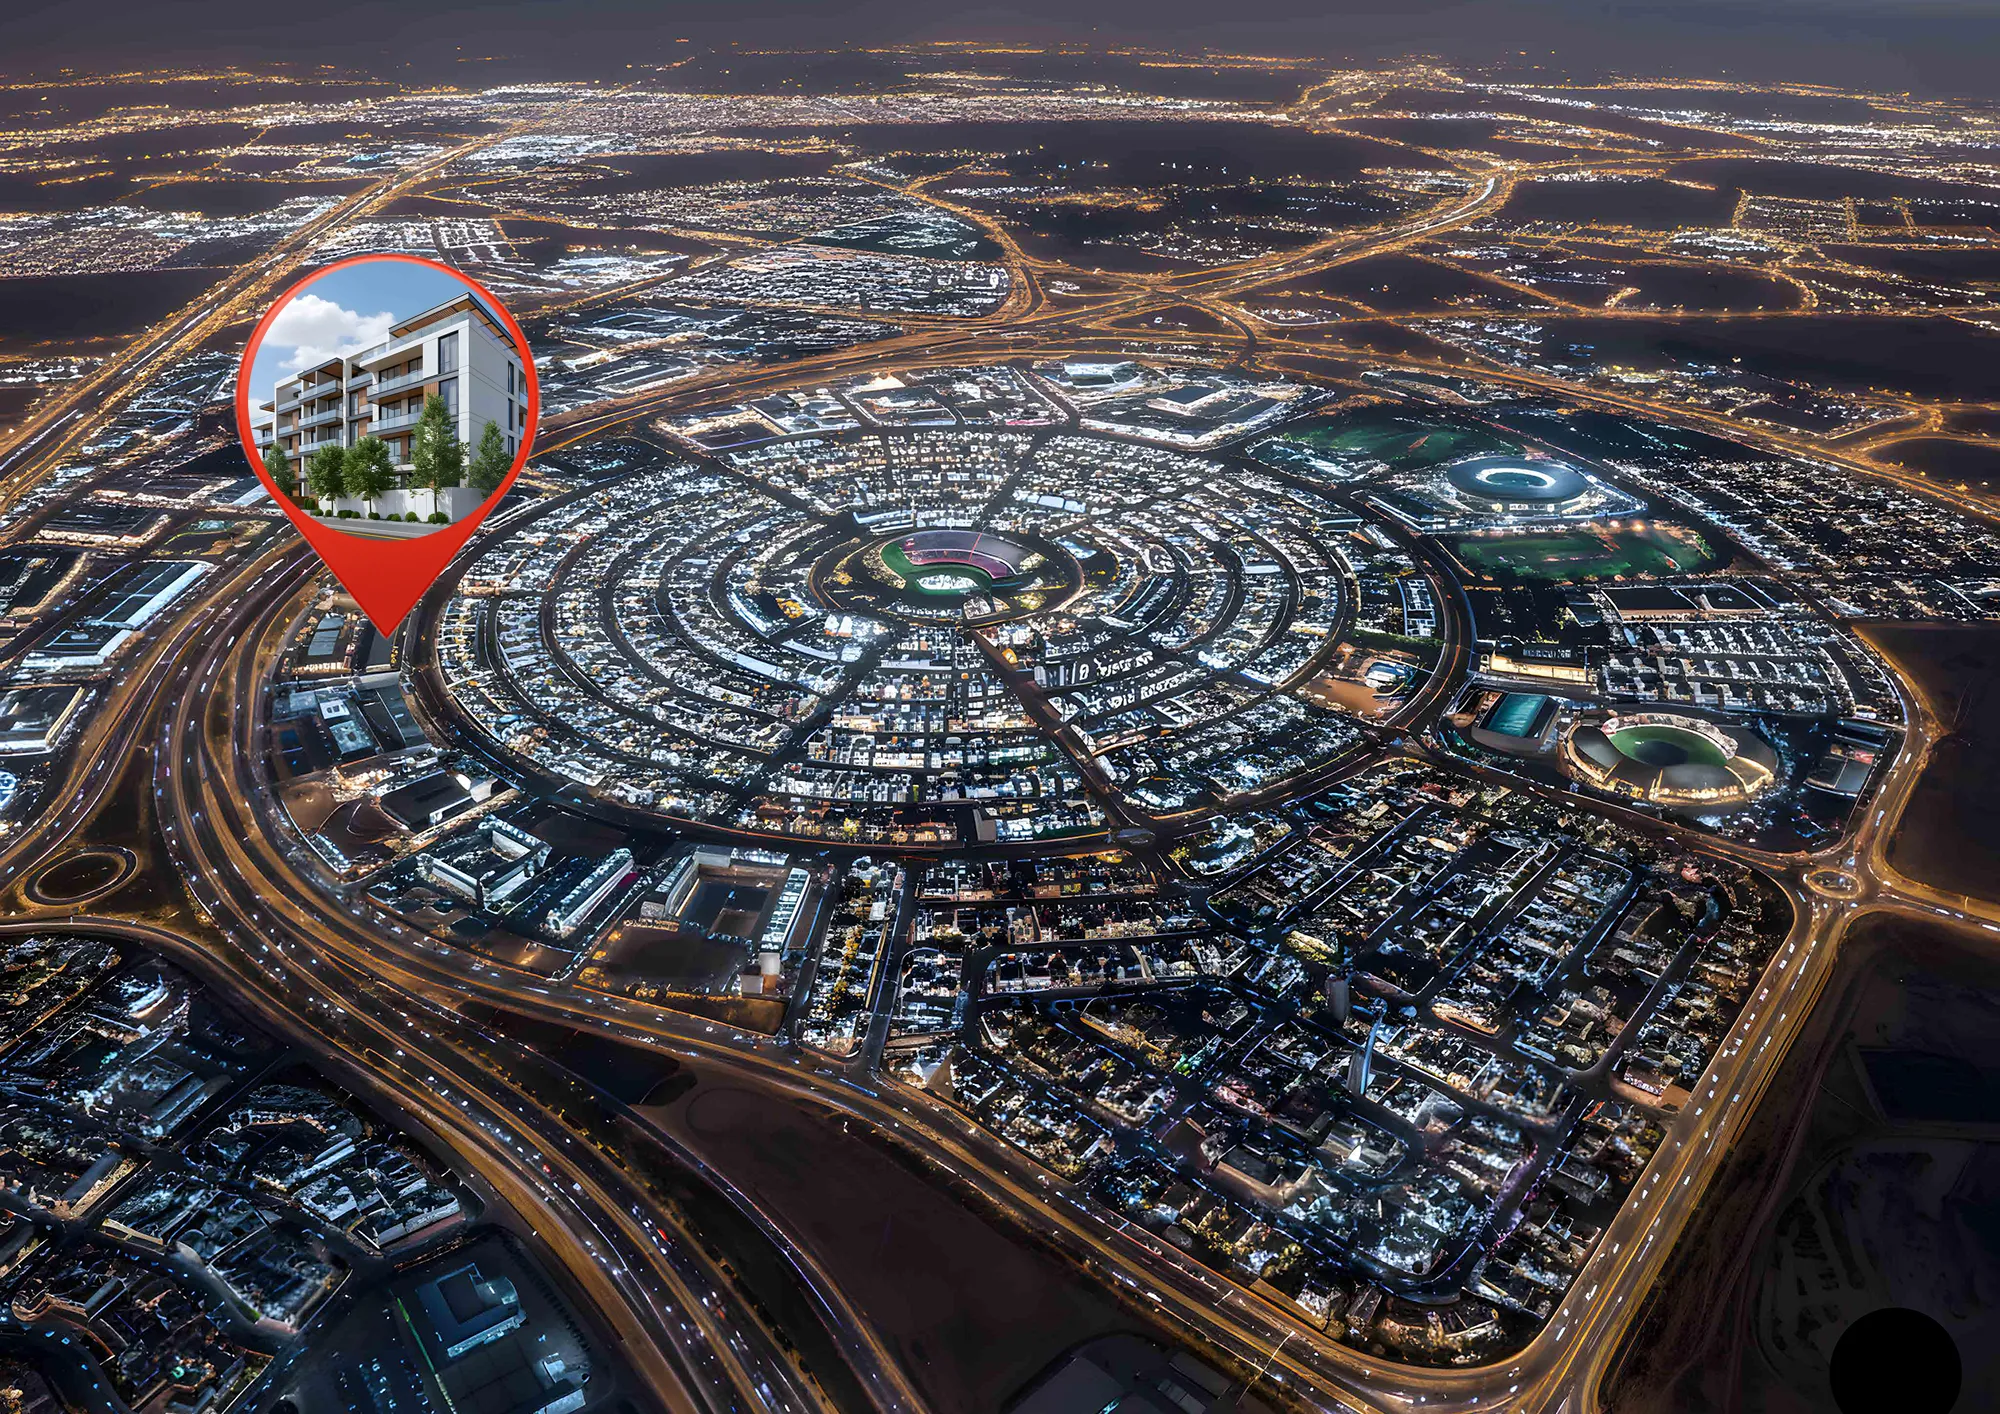
Situated in the heart of Dubai, Jumeirah Village Circle (JVC) is a lively and rapidly developing community that attracts both residents and visitors. This charming, circular-designed neighborhood combines contemporary living with touches of natural beauty.
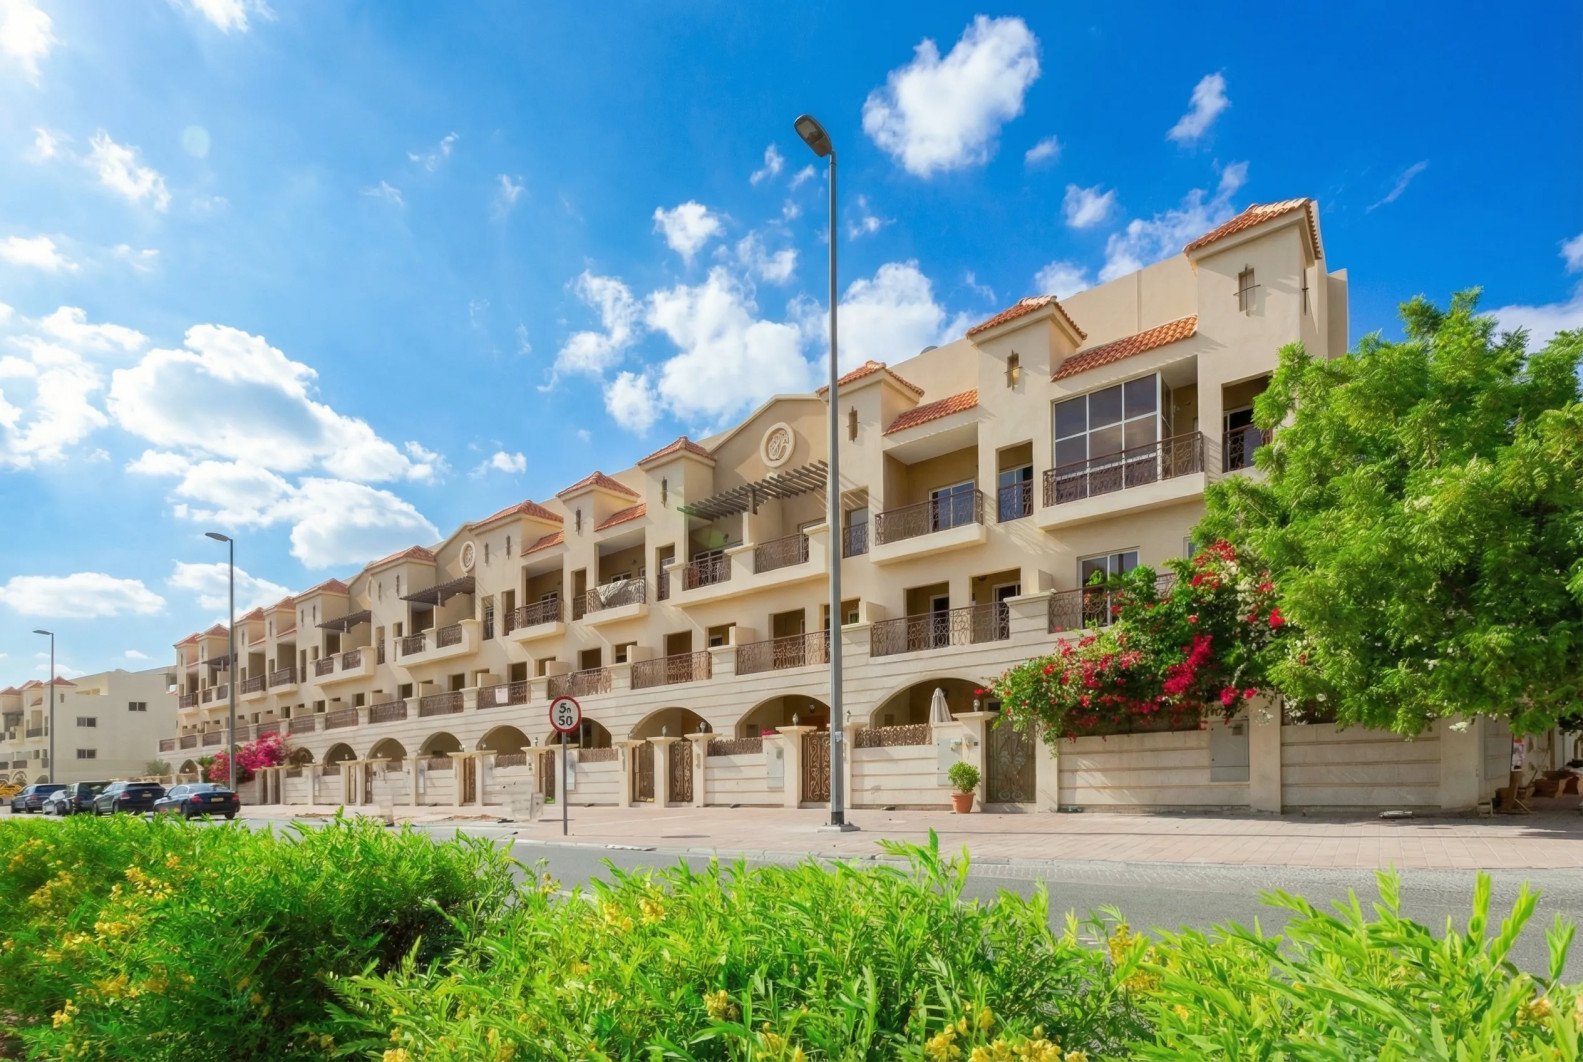
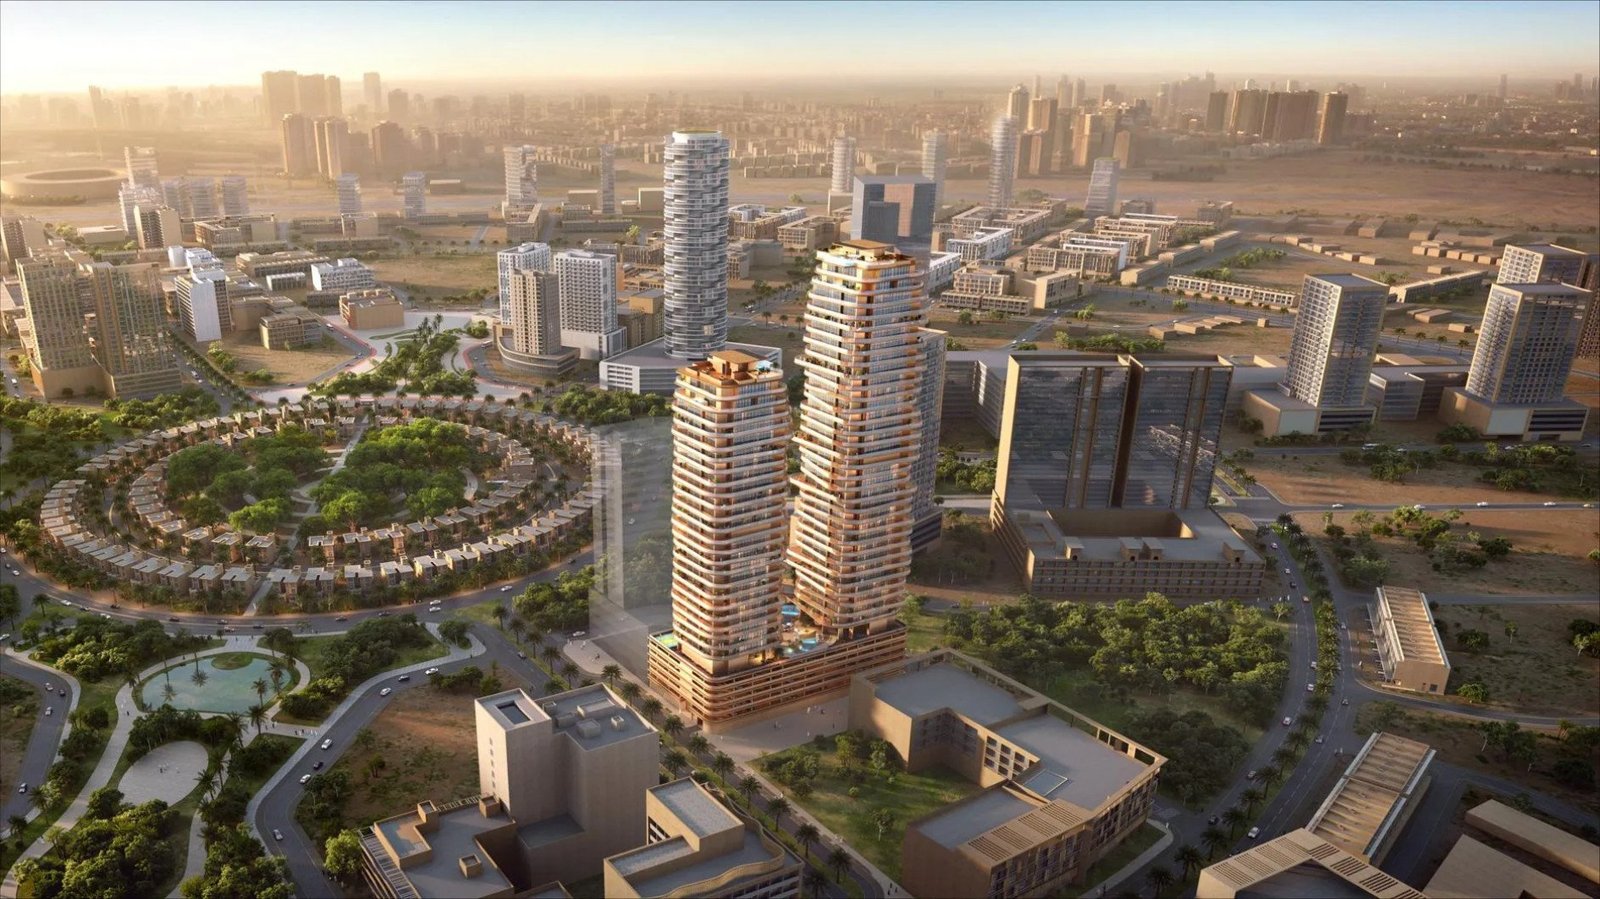
With its tree-lined avenues, peaceful parks, and a variety of spacious villas and apartments, JVC stands out as a warm and distinctive place to live. The community offers a sense of calm and harmony, giving residents a pleasant retreat from the fast-paced city while still maintaining excellent connectivity within Dubai.
Those who live in JVC benefit from numerous amenities — schools, shopping centers, parks, and recreational facilities — all carefully woven into the layout of the neighborhood. It’s an environment where families flourish, professionals find convenience, and nature enthusiasts appreciate the tranquil landscapes.
Its architecture combines clean modern lines with an intimate low-rise structure, creating a balanced and visually elegant form. The contemporary design integrates seamlessly into its surroundings, while the high-quality interior execution and inclusion of smart home technology highlight a commitment to craftsmanship, innovation, and a truly modern residential experience.
Residents benefit from an array of leisure and wellness amenities that elevate daily life. A temperature-controlled swimming pool, dedicated kids’ pool, landscaped gardens, a lively children’s play area, and a state-of-the-art gym come together to offer an environment where tranquility and activity coexist in harmony, forming a lifestyle rooted in comfort, wellbeing, and connection.
The interiors feature high-quality materials with precise attention to detail, complemented by modern fixtures and integrated smart technology throughout the living spaces and bedrooms. The finishing reflects a contemporary aesthetic designed to ensure both visual appeal and long-term reliability.
Location description and benefits
Situated in the heart of Dubai, Jumeirah Village Circle (JVC) is a lively and rapidly developing community that attracts both residents and visitors. This charming, circular-designed neighborhood combines contemporary living with touches of natural beauty.
With its tree-lined avenues, peaceful parks, and a variety of spacious villas and apartments, JVC stands out as a warm and distinctive place to live. The community offers a sense of calm and harmony, giving residents a pleasant retreat from the fast-paced city while still maintaining excellent connectivity within Dubai.
Those who live in JVC benefit from numerous amenities — schools, shopping centers, parks, and recreational facilities — all carefully woven into the layout of the neighborhood. It’s an environment where families flourish, professionals find convenience, and nature enthusiasts appreciate the tranquil landscapes.



 JVC (Jumeirah Village Circle), Dubai